Description
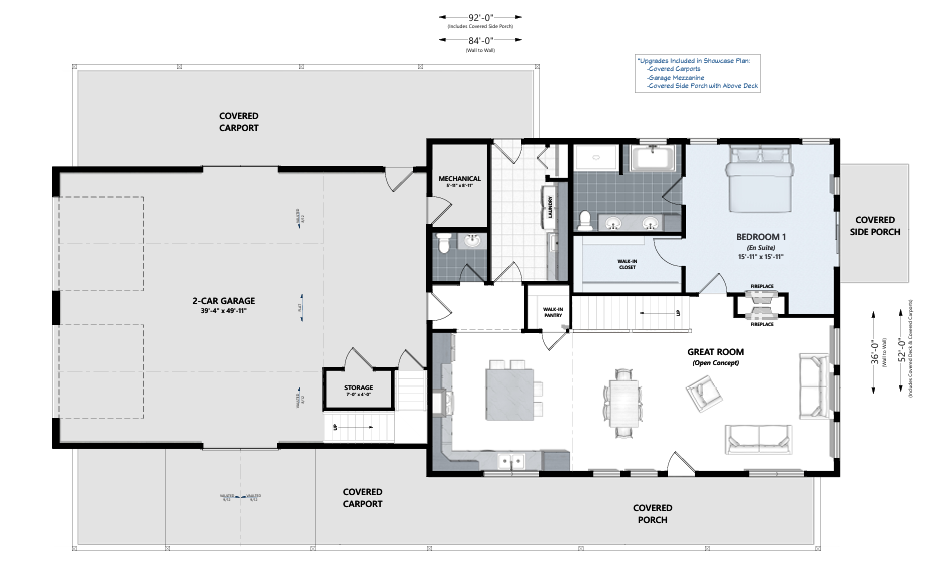
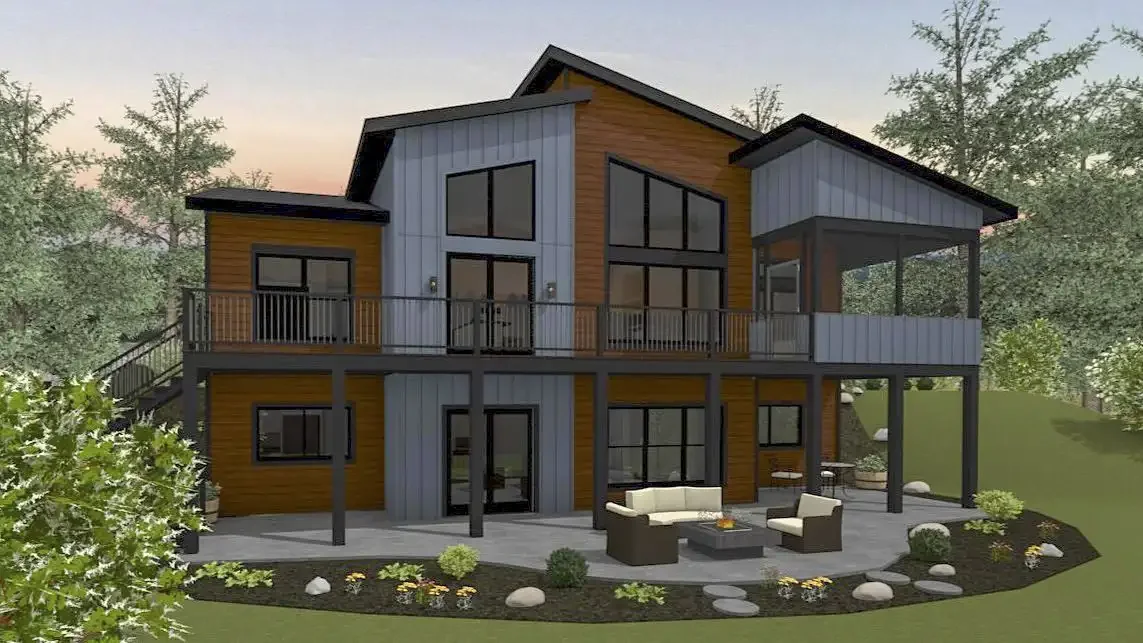
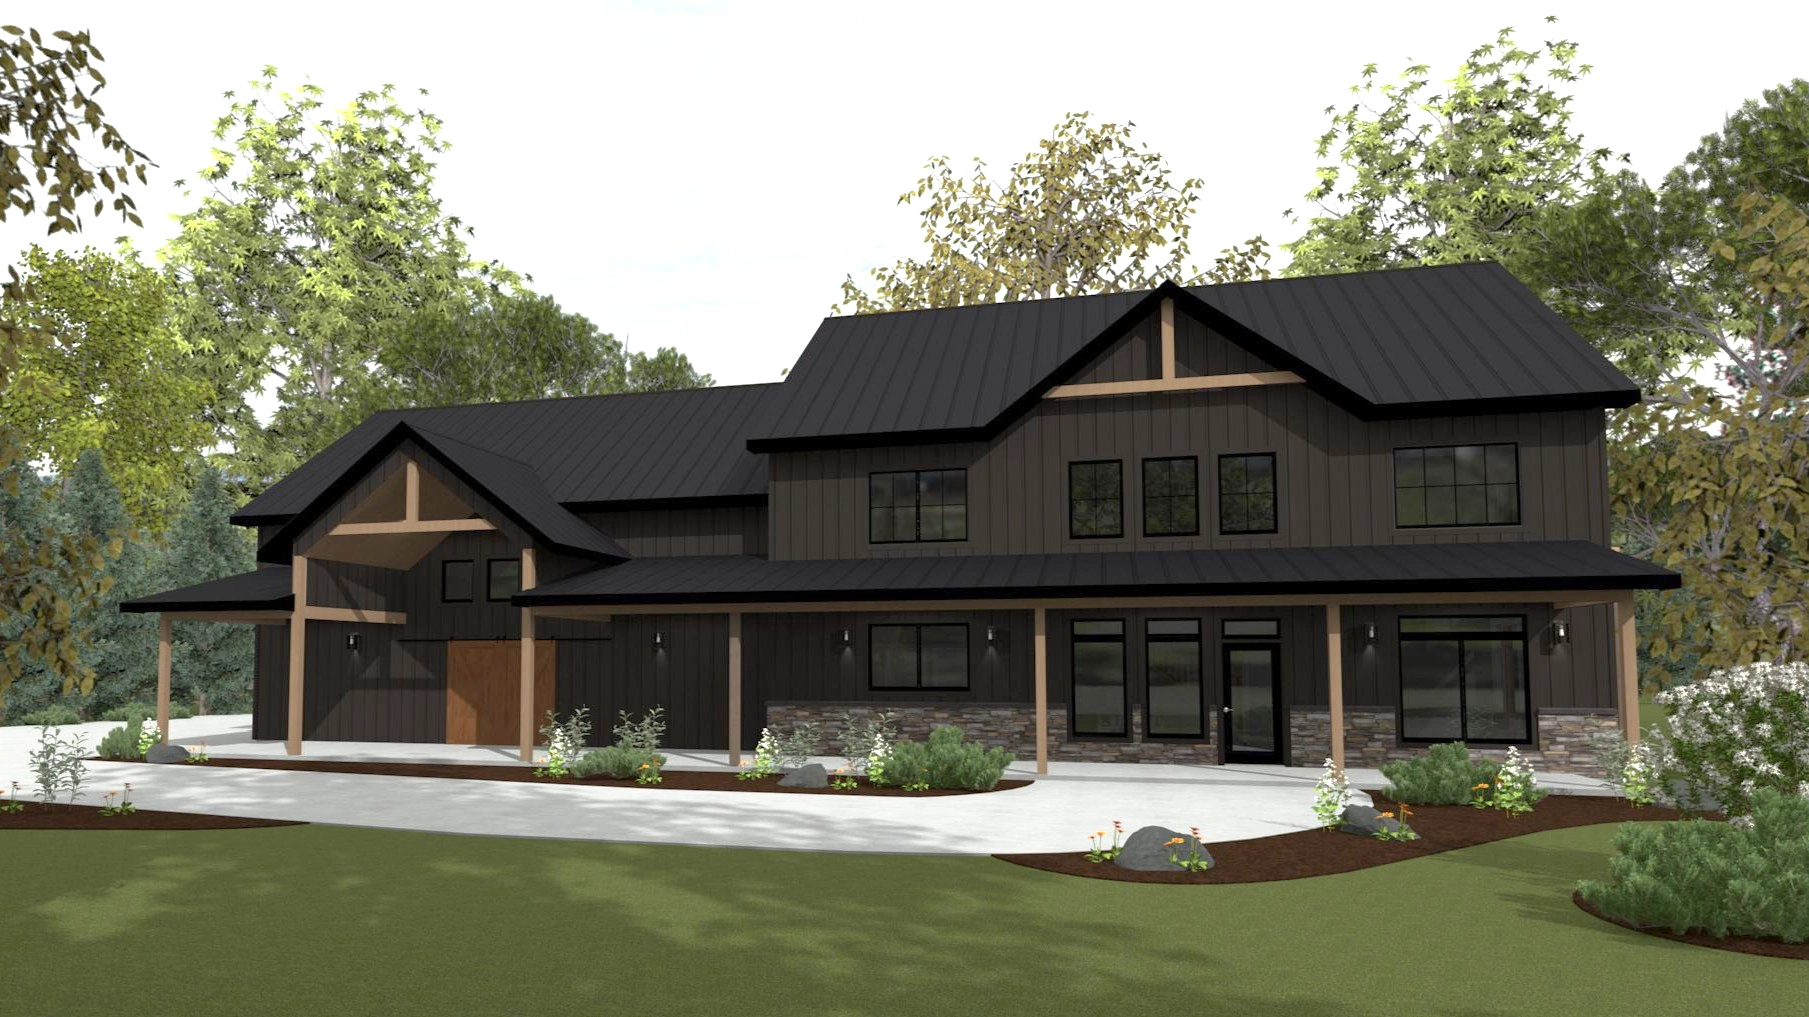
Designed for modern country living, the Calacatta offers a spacious and versatile floor plan that combines barndominium style with everyday functionality. With 4 bedrooms, 2.5 bathrooms, and over two levels of thoughtfully planned living space, this home is built for gathering, relaxing, and making memories.
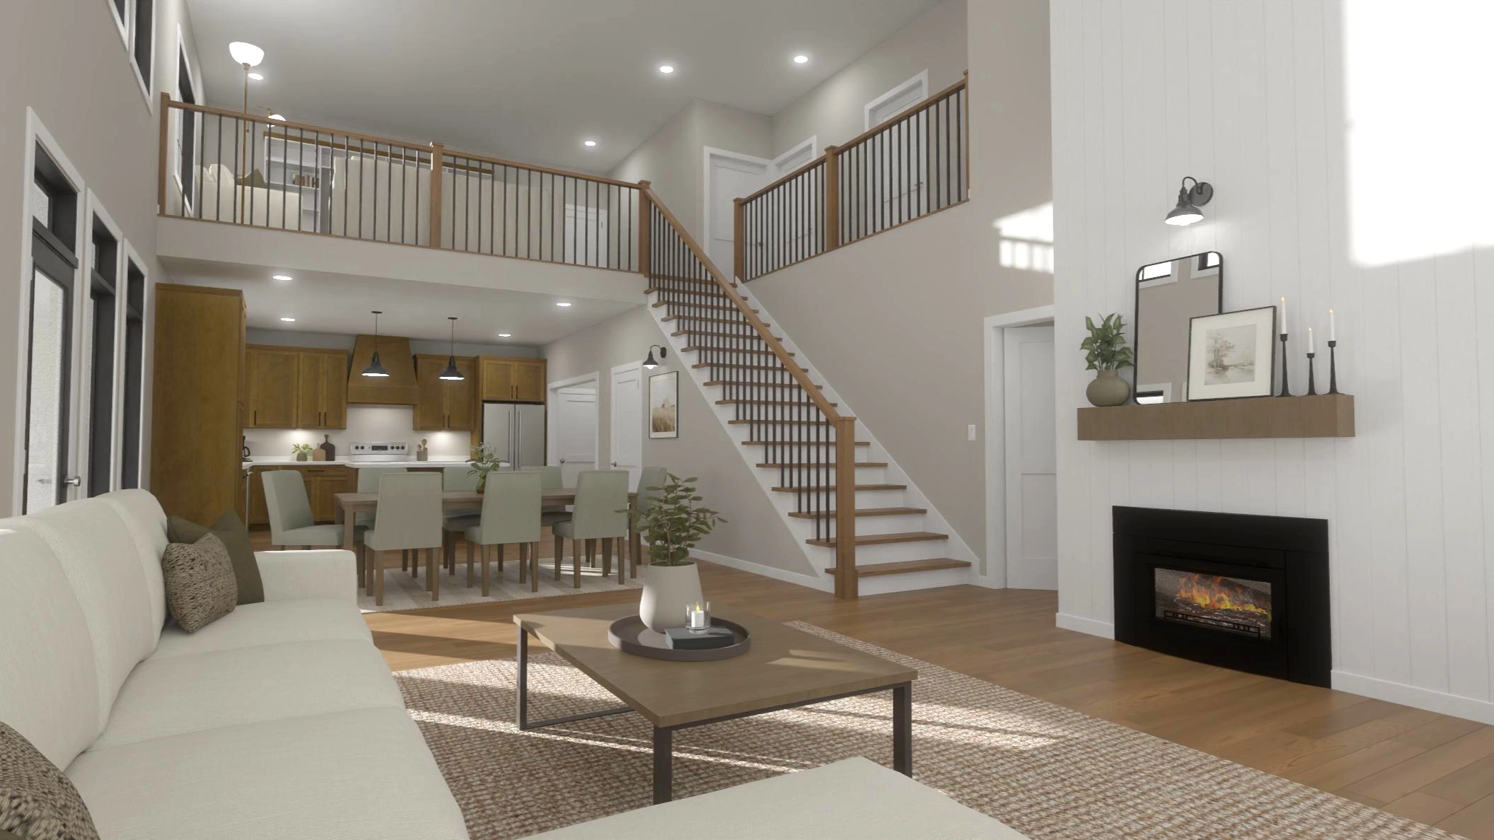
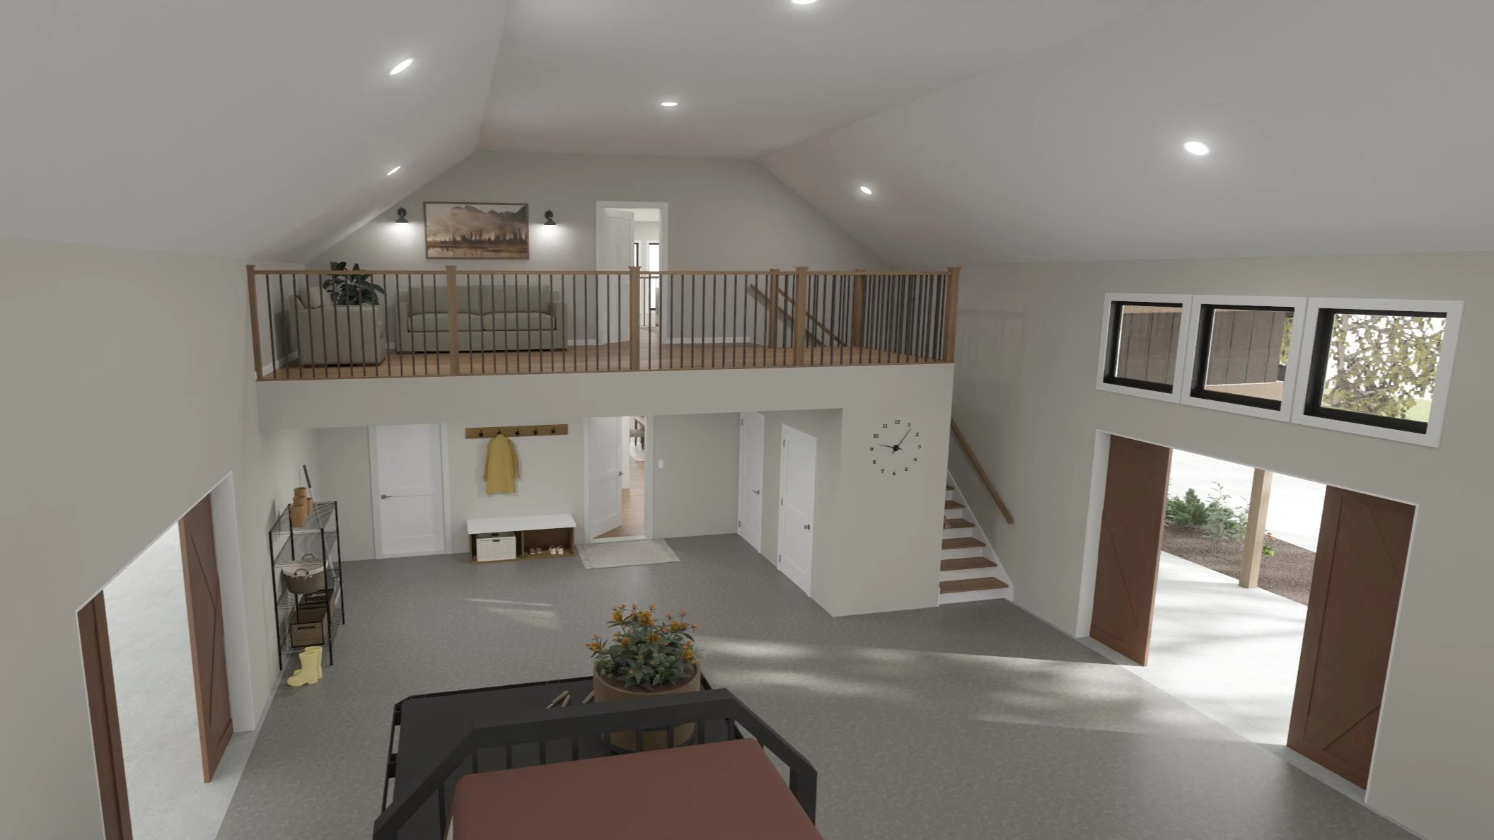
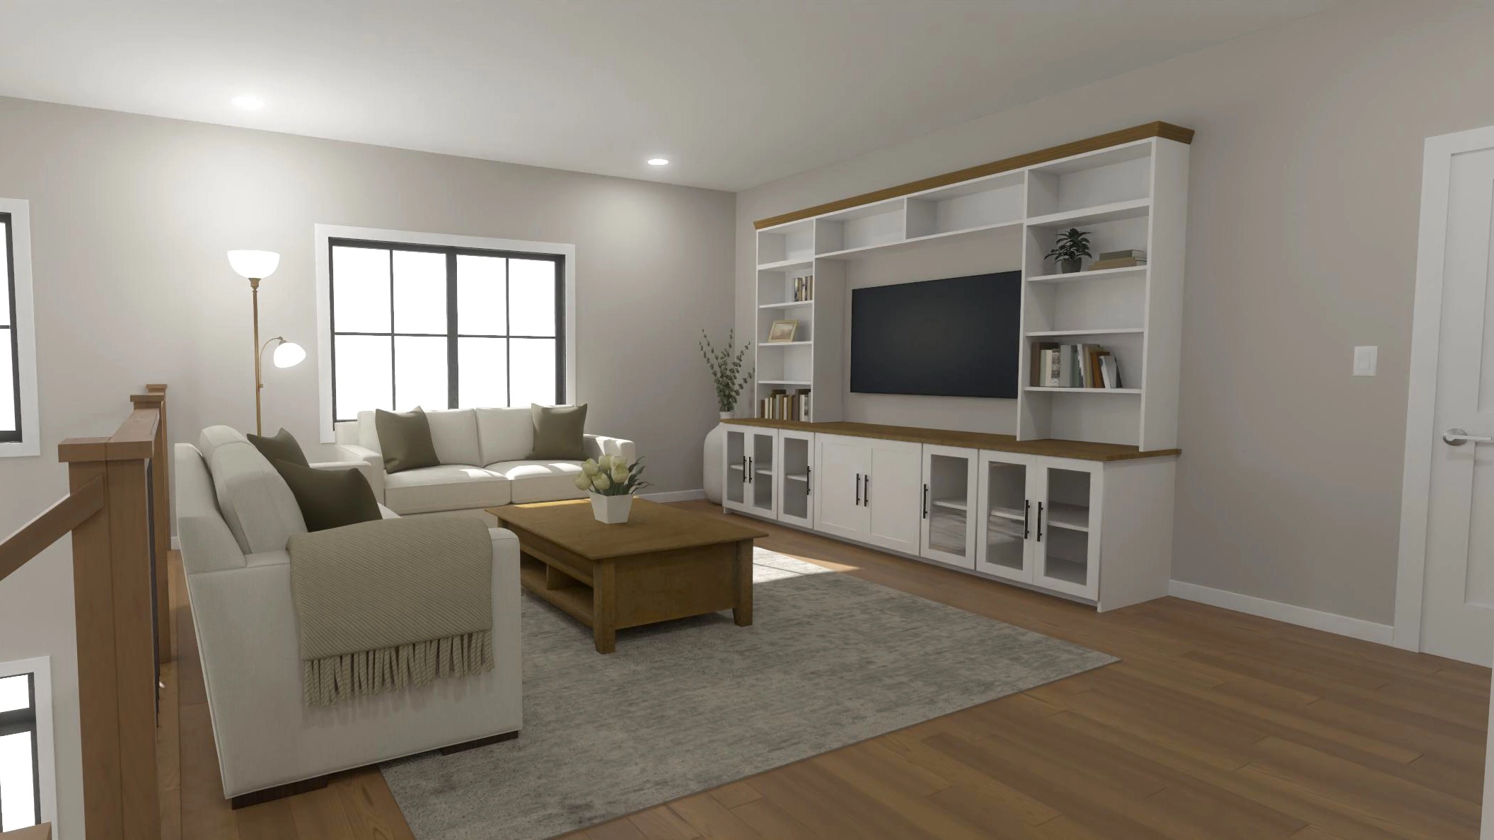
An open-concept main floor welcomes you with soaring ceilings, a large great room, and a seamless flow between the kitchen and dining areas. The private primary suite provides a peaceful retreat, while practical features like a walk-in pantry, mudroom, and half bath simplify daily life.
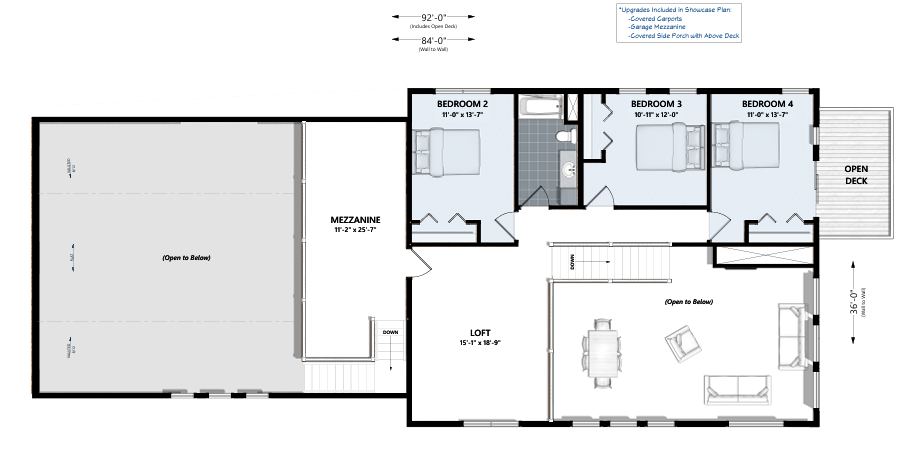
Upstairs, a loft-style layout creates a sense of openness, featuring three additional bedrooms, a full bath, and a spacious loft overlooking the living area below. The mezzanine above the garage adds character and flexibility, making it ideal for a home office, recreation space, or storage.
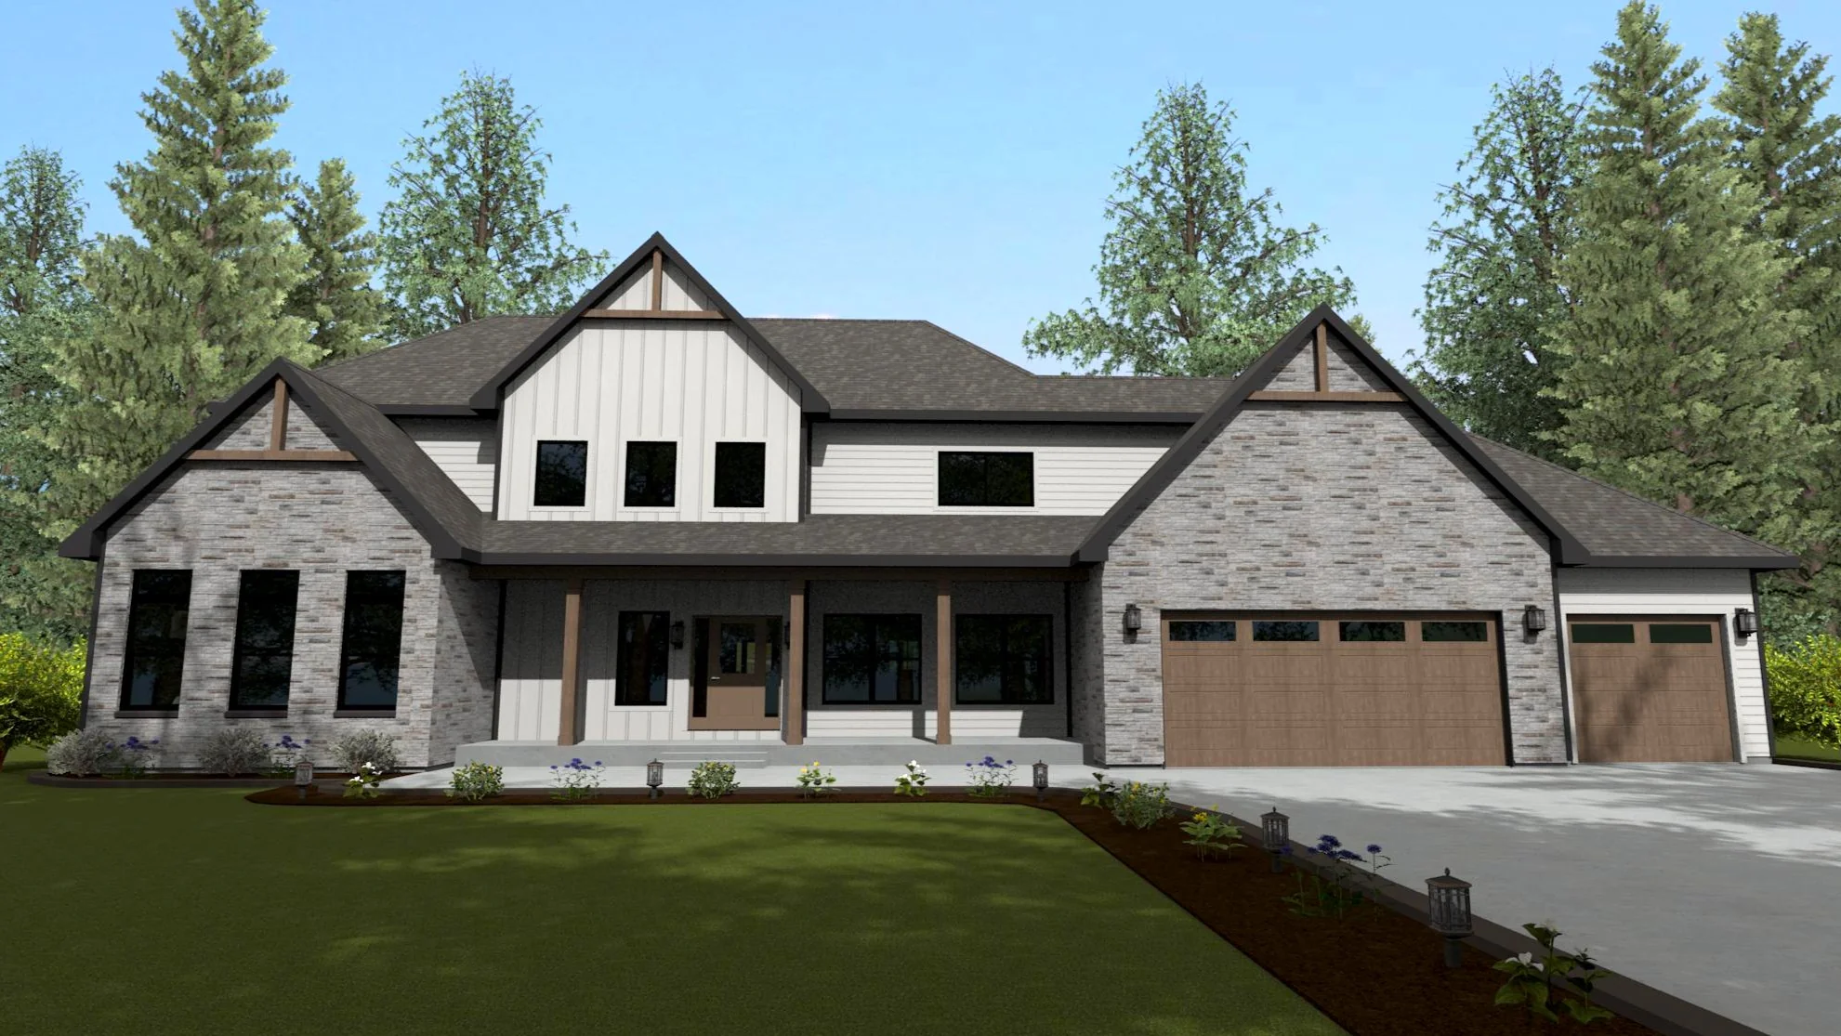
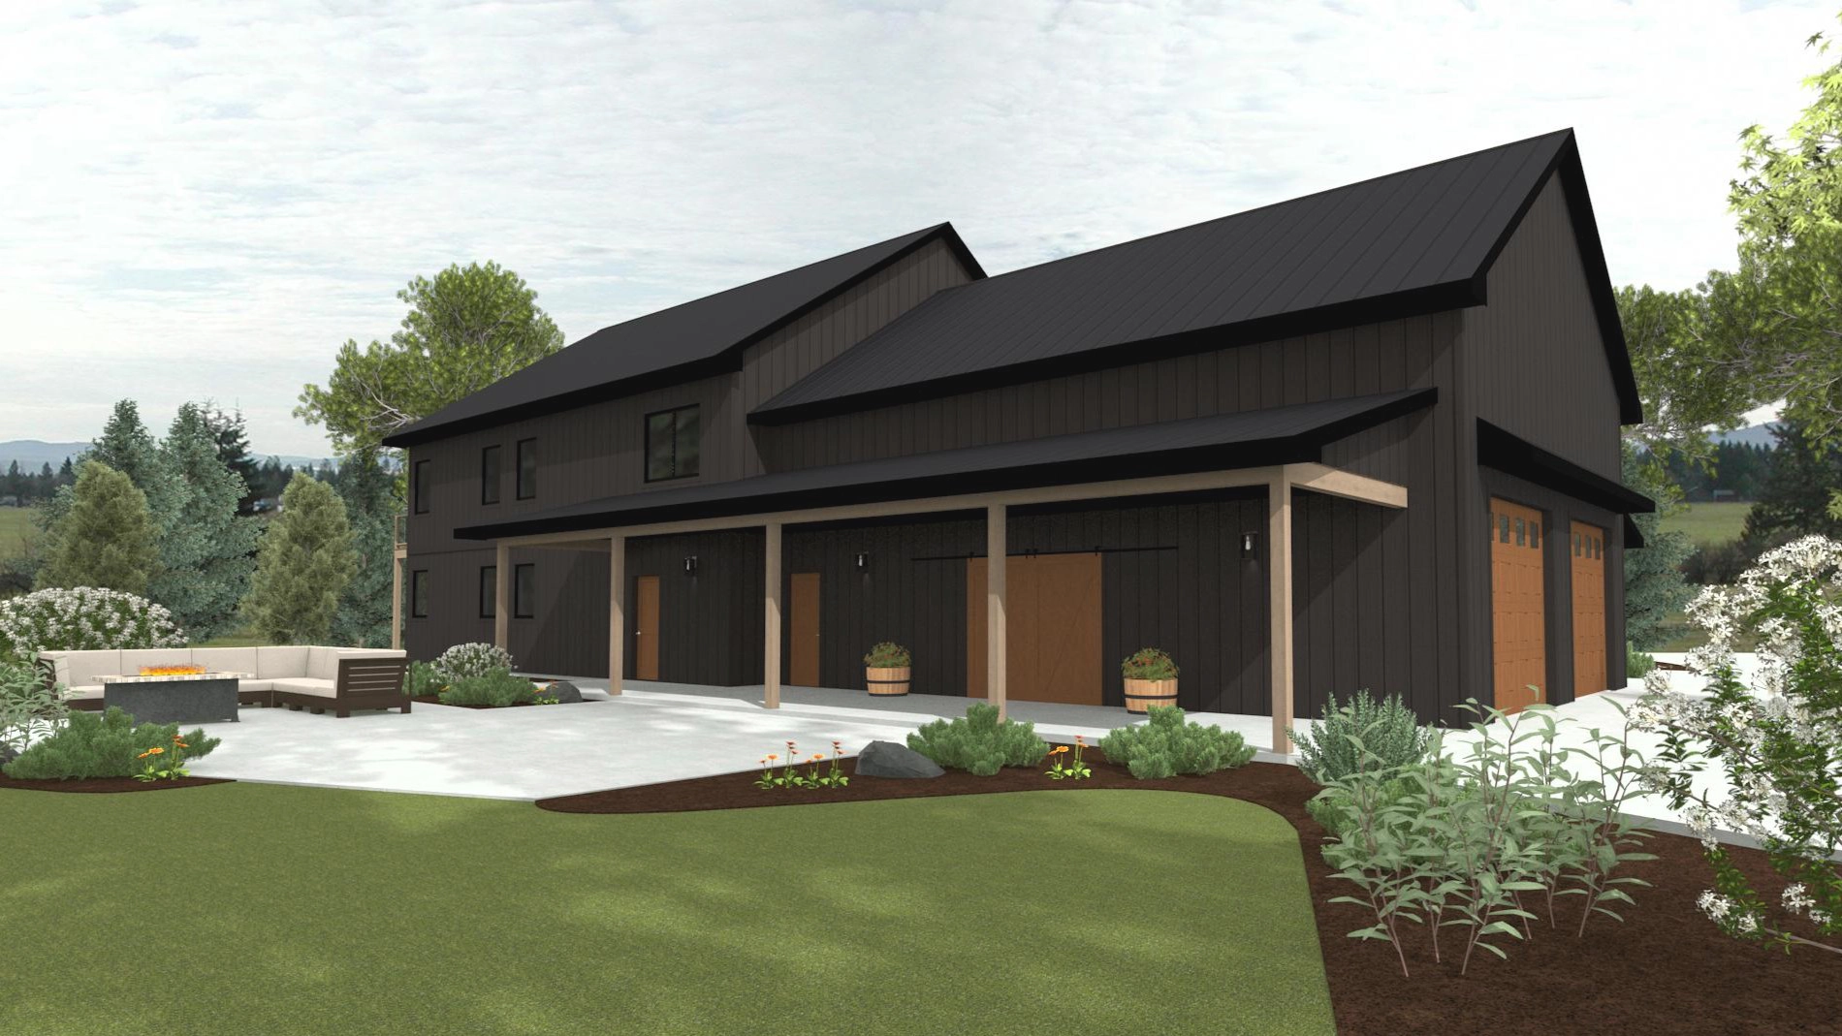
From its oversized garage and covered carport to its expansive covered porch, the Calacatta is a home designed to accommodate both work and leisure while embracing the timeless appeal of barndominium living.
CALACATTA
WN339
Details
- NEW Floor Plan Designs
- Two Story
- 2889 Sqft
- 80' x 52' Footprint
- 4 Bedrooms
- 2.5 Bathrooms
- 3 Favorited
Available Features
- 2 Car Garage
- Covered Front Porch
- Deck
- Design Options Available
- Flex Space
- Front Porch
- Hobby/Craft
- Home Office
- Kitchen Island
- Loft Style Second Floor
- Main Floor En-Suite Bedroom
- Main Floor Laundry
- Mudroom
- Open Floor Plan
- Open Great Room
- Patio
- Split Bedroom Design
- Storage
- Vaulted Ceilings
- Walk In Closet
- Walk In Pantry
- Workshop
Floor Plan Preview