Description
A part of our Wausau Originals collection, the Comstock II takes a proven favorite and reimagines it with a modernized owner's suite layout and updated design details throughout. This one-story home offers 1,728 square feet of living space with 3 bedrooms, 2 bathrooms, and an attached 2-car garage.
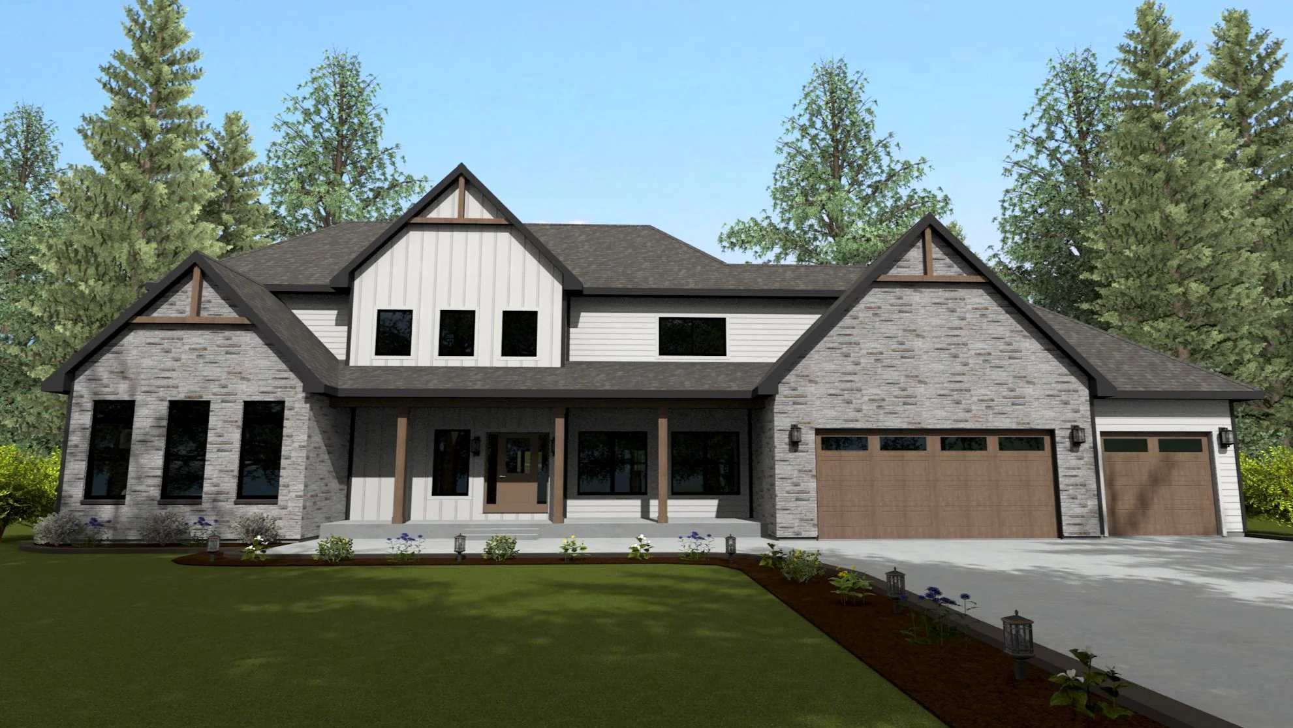
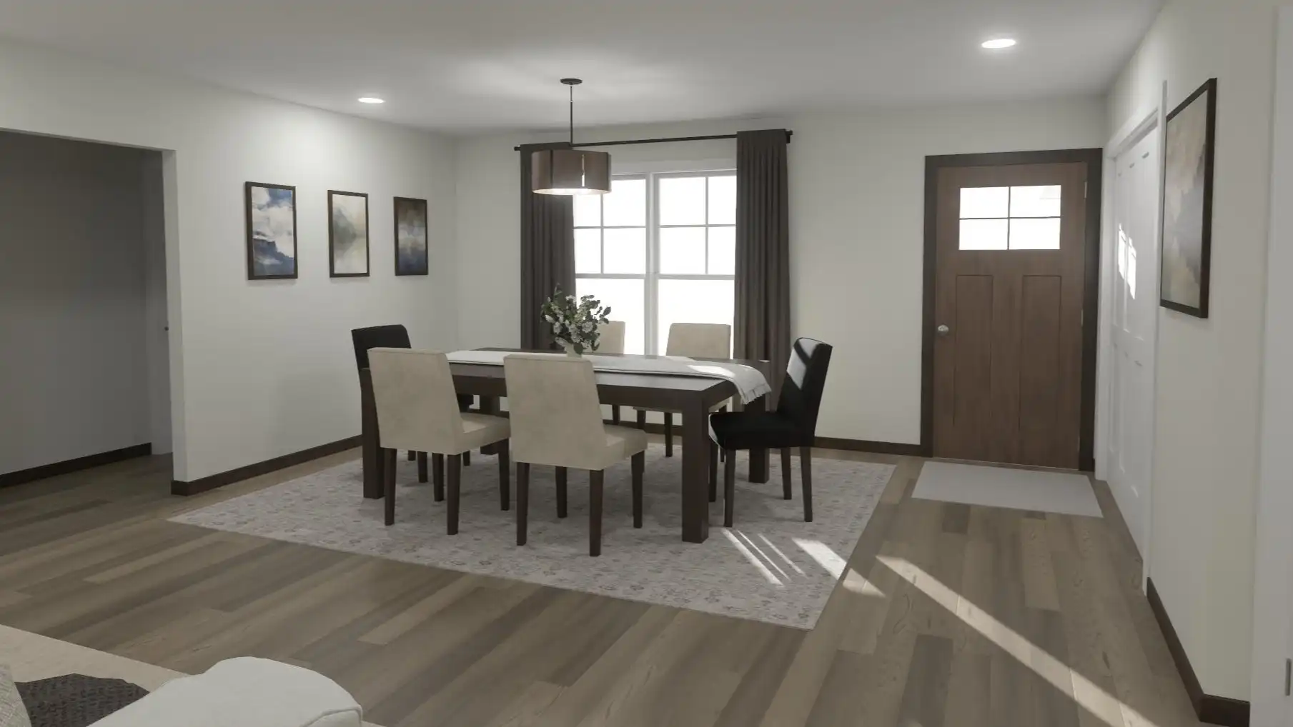
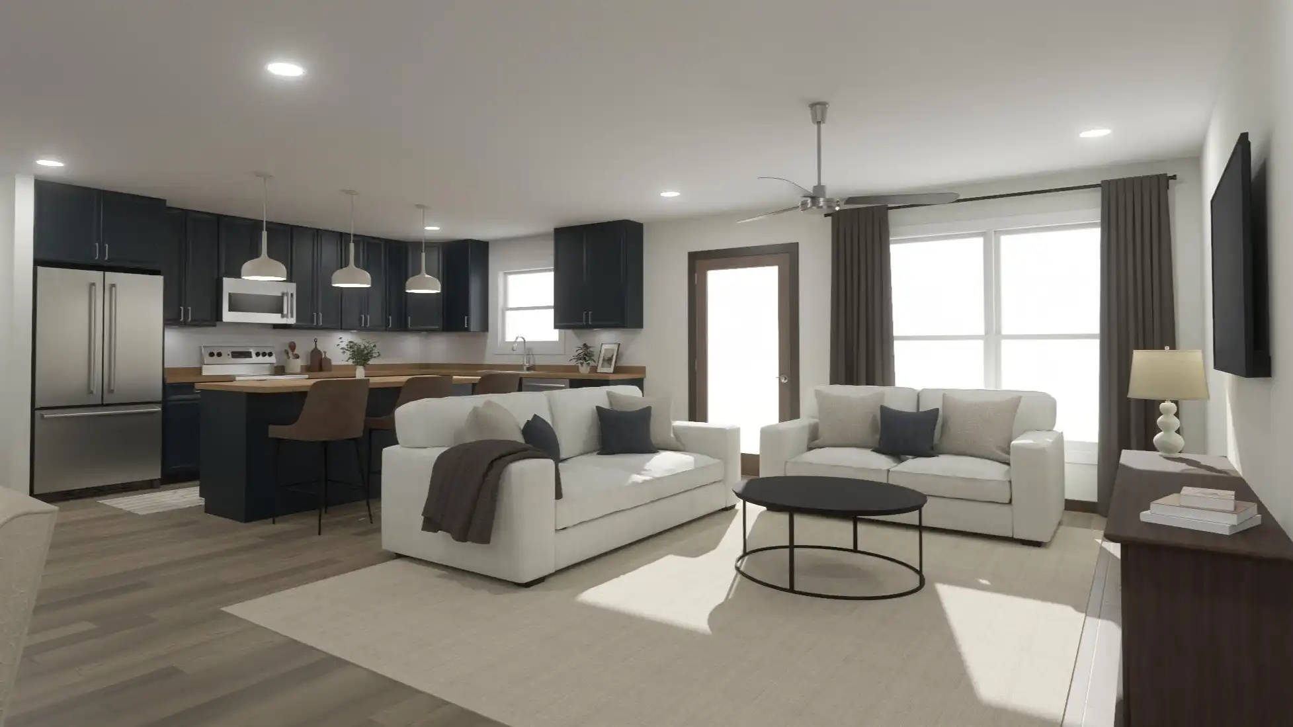
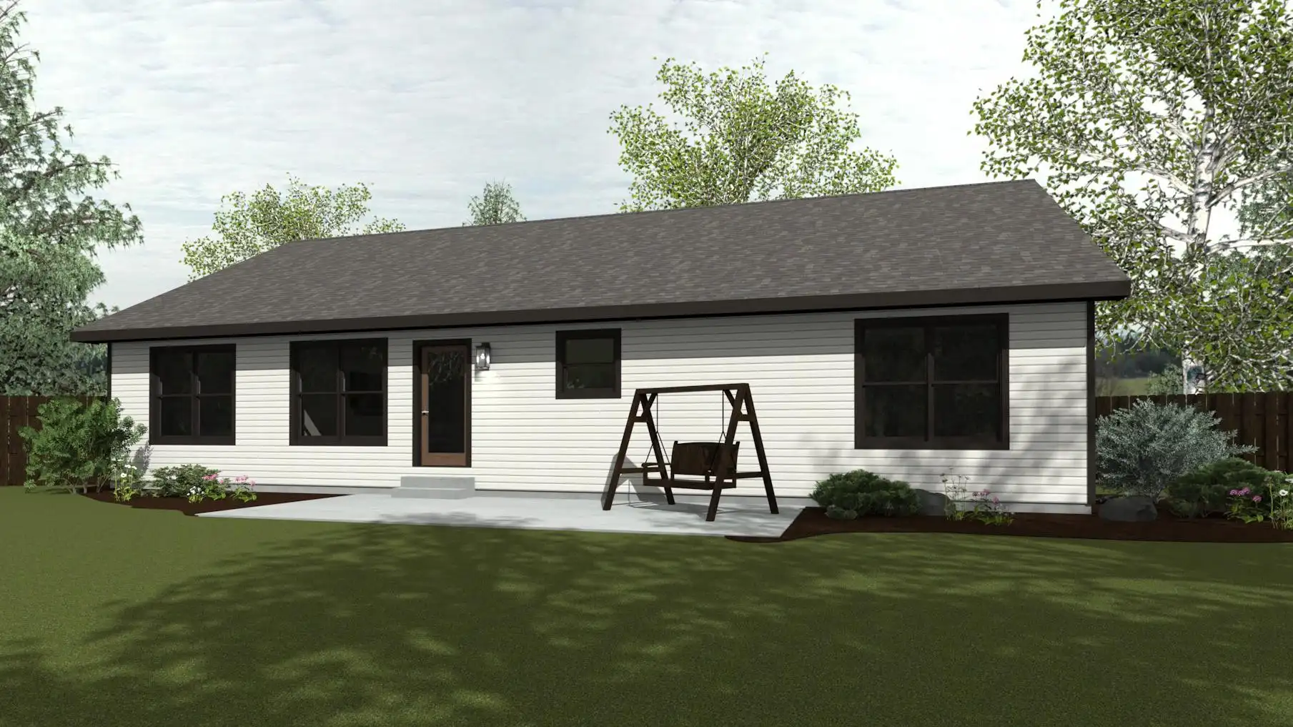
A welcoming front porch sets the tone, complemented by a refreshed exterior palette of upgraded vinyl or board & batten siding. A fiberglass entry door with a textured steel exterior adds durability and curb appeal, while painted windows tie the look together with a clean, cohesive finish. Inside, an open great room forms the heart of the home, flowing naturally into a kitchen built for everyday living and entertaining alike, anchored by a spacious kitchen island for extra prep space and casual seating. Stained maple interior doors and trim carry a warm, refined character through every room. The updated split bedroom design places the owner's suite on its own side of the home, away from the secondary bedrooms, for a private retreat complete with a walk-in closet and spacious master bathroom as the main floor laundry room sits nearby for everyday convenience. A full basement rounds out the plan, offering room to grow finished living space, extra storage, or simply flexibility to make this home your own. With its efficient footprint, single-level living, and low-maintenance design, the Comstock II is optimized for quarter-acre lots and a great fit for anyone looking for a simple design that offers an easy, comfortable lifestyle without compromising on style or function.
COMSTOCK II
WR142
Details
- NEW Floor Plan Designs, Wausau Originals
- One Story
- 1728 Sqft
- 55' x 54' Footprint
- 3 Bedrooms
- 2 Bathrooms
- 369 Favorited
Available Features
- 2 Car Garage
- Covered Front Porch
- Design Options Available
- Family Choice
- Fireplace
- Flex Space
- Formal Dining Room
- Formal Living Room
- Hobby/Craft
- Home Office
- Kitchen Island
- Main Floor En-Suite Bedroom
- Main Floor Laundry
- Open Floor Plan
- Open Great Room
- Owners Entry
- Split Bedroom Design
- Storage
- Walk In Closet
Floor Plan Preview