

Description
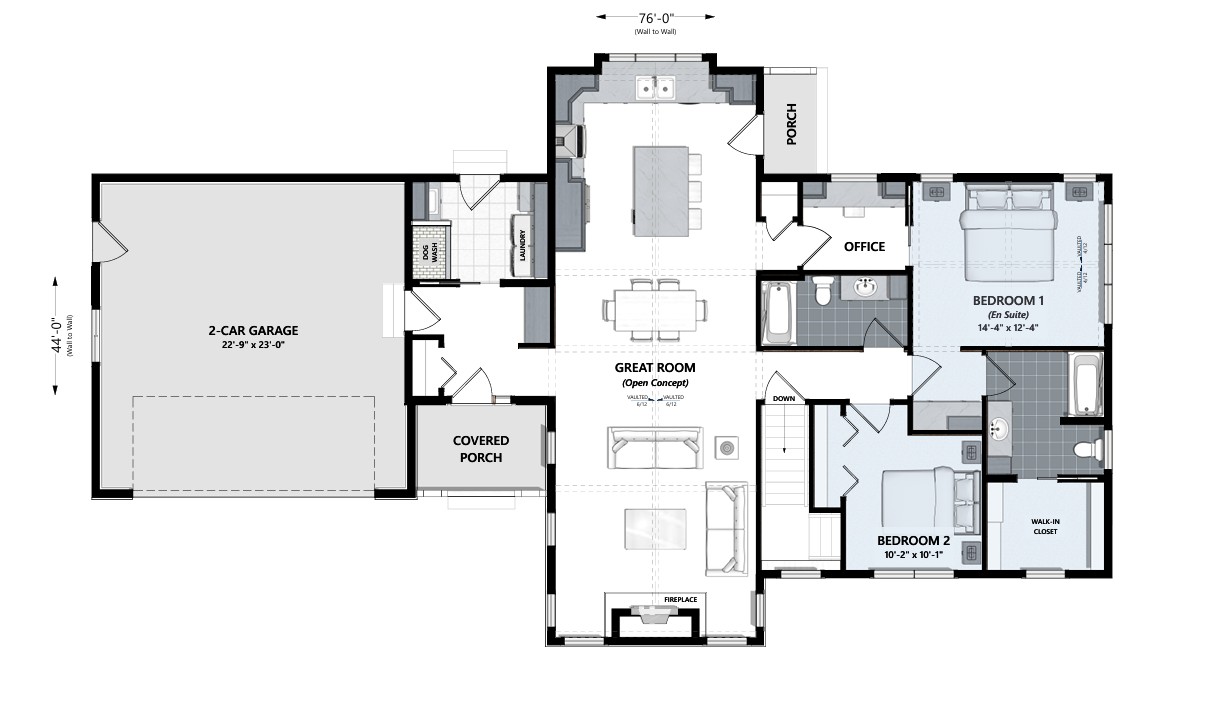
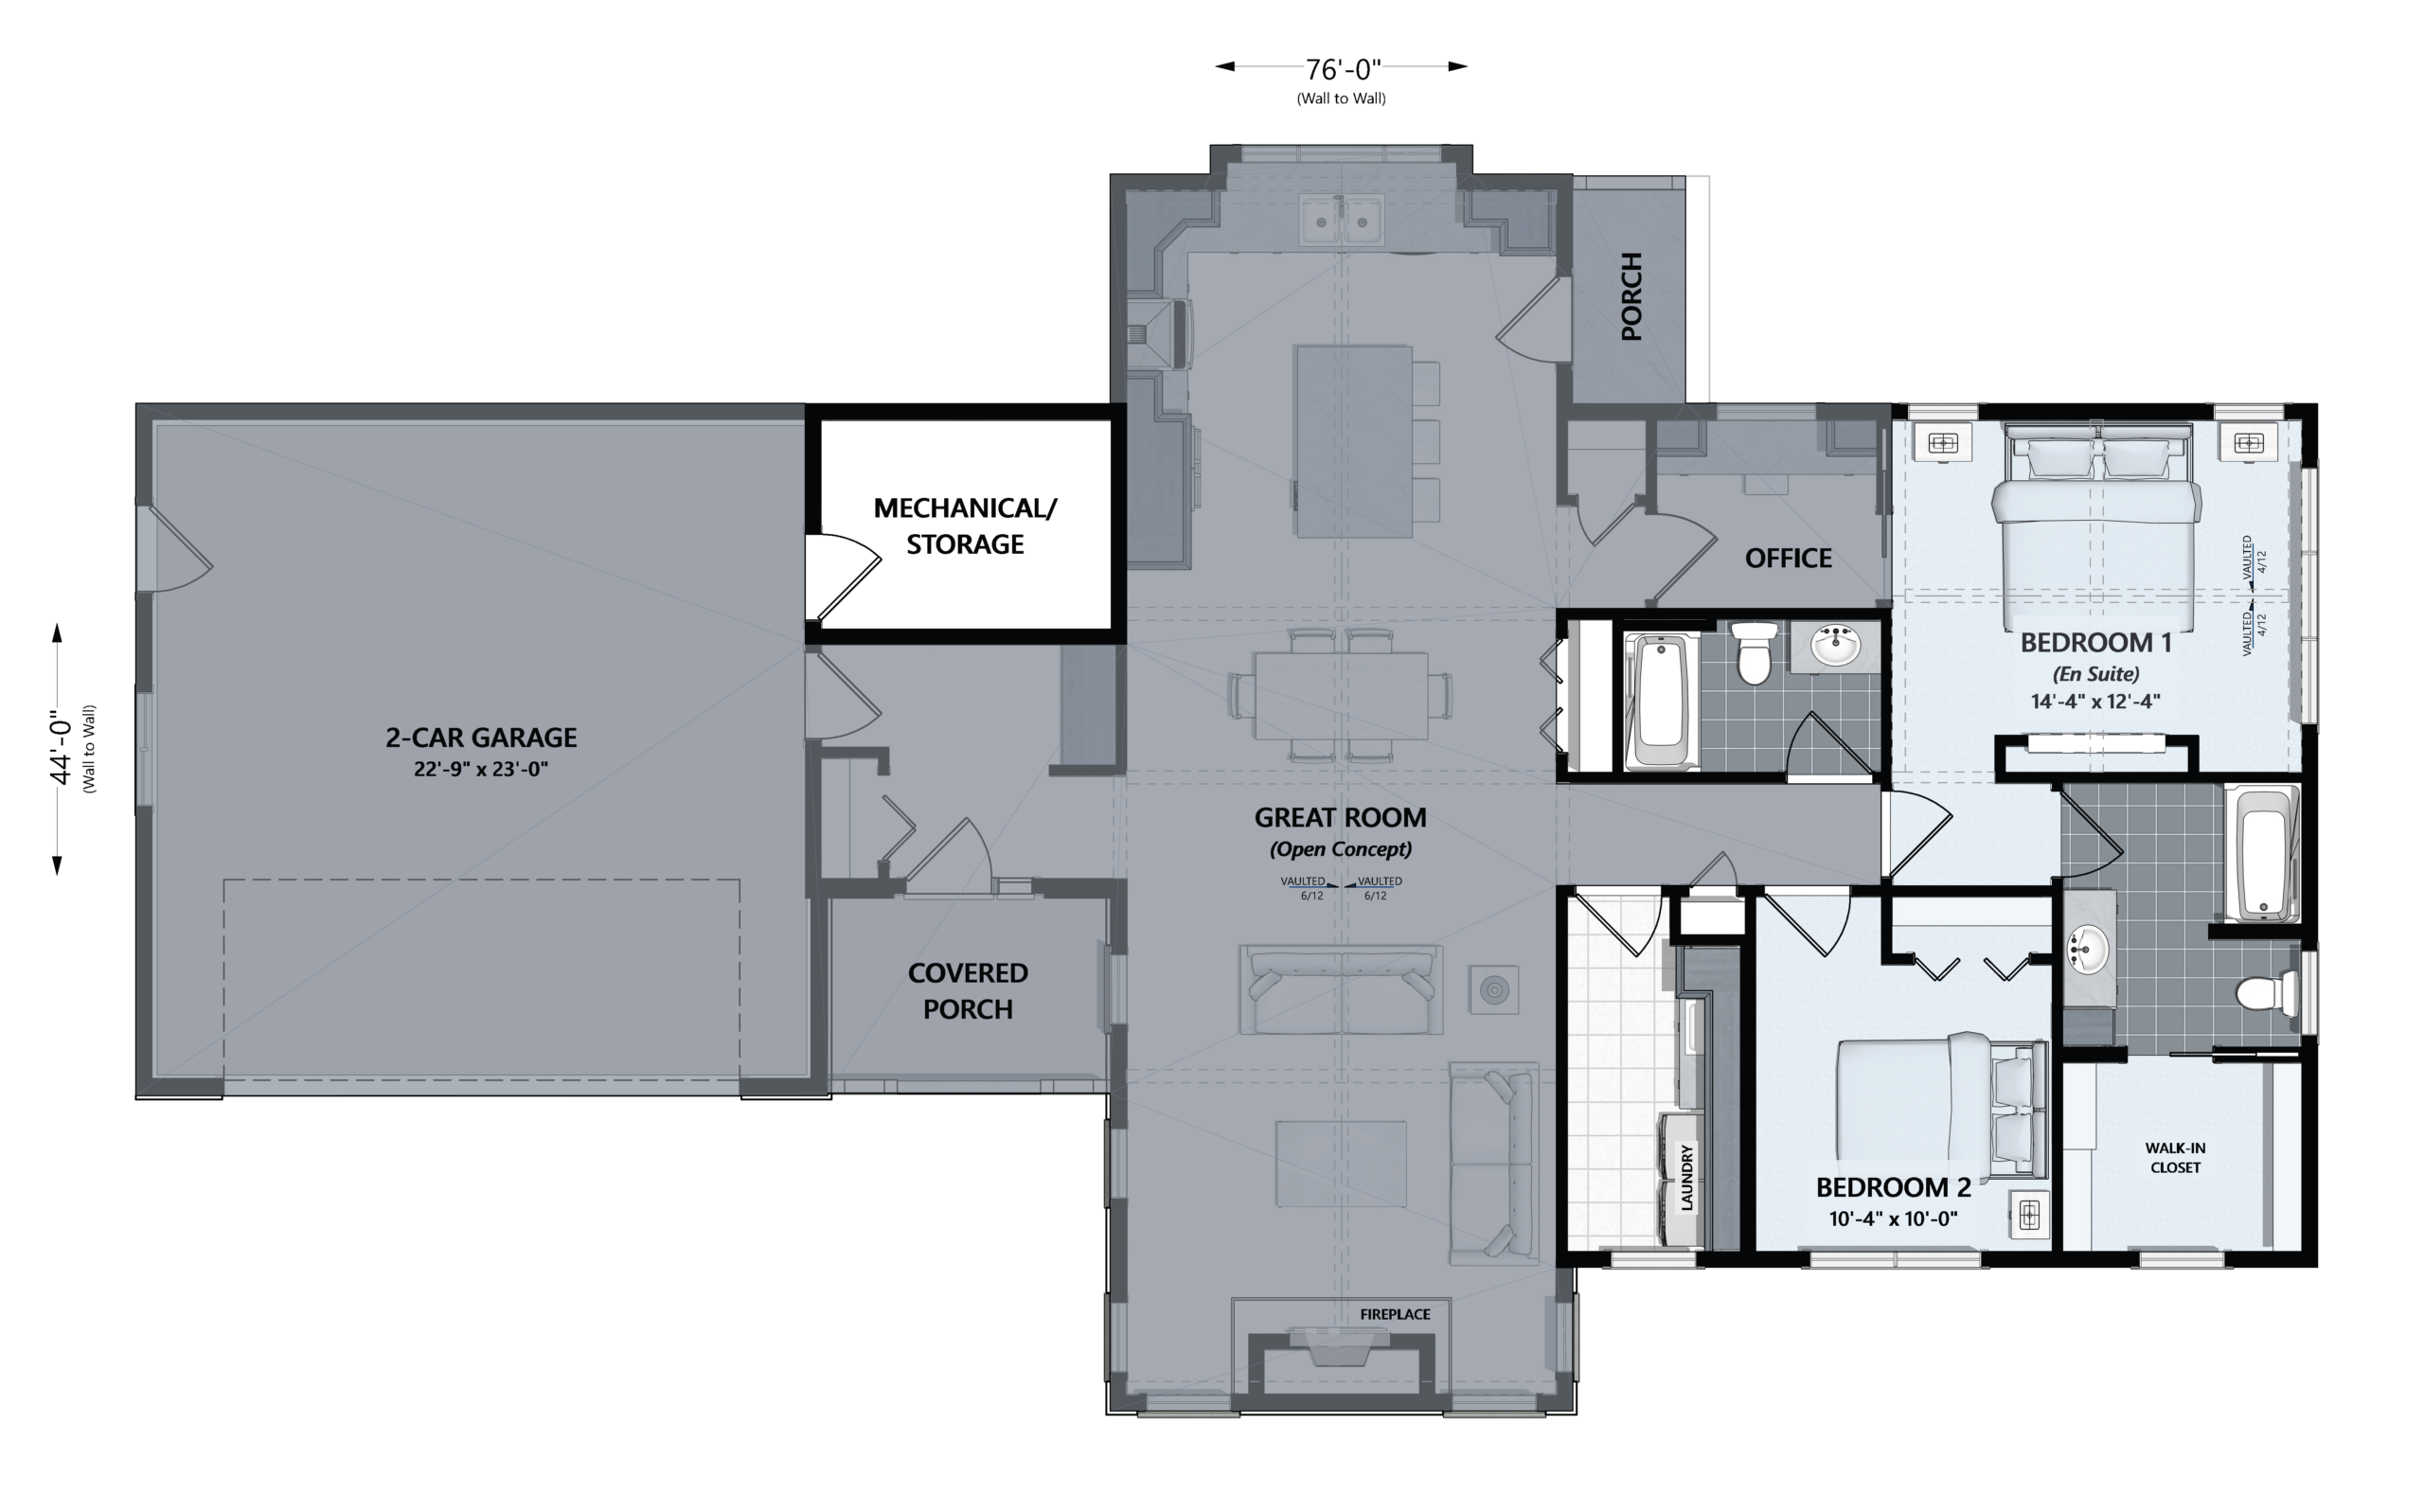
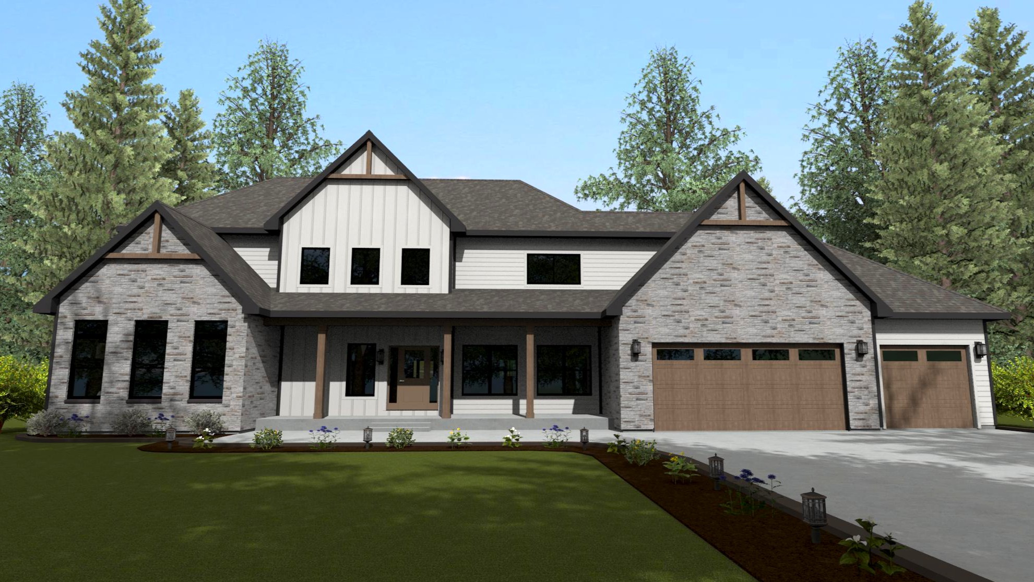
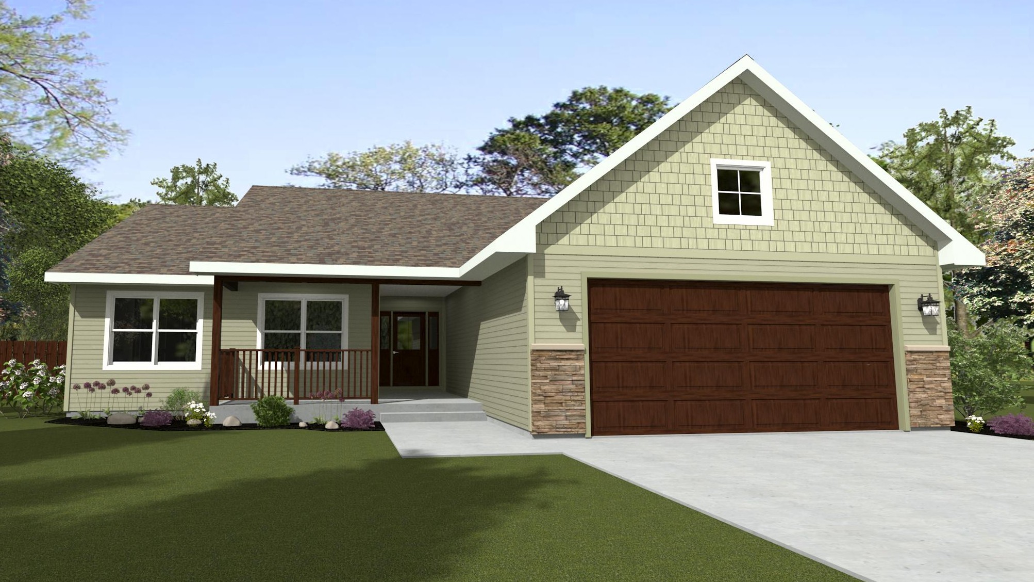
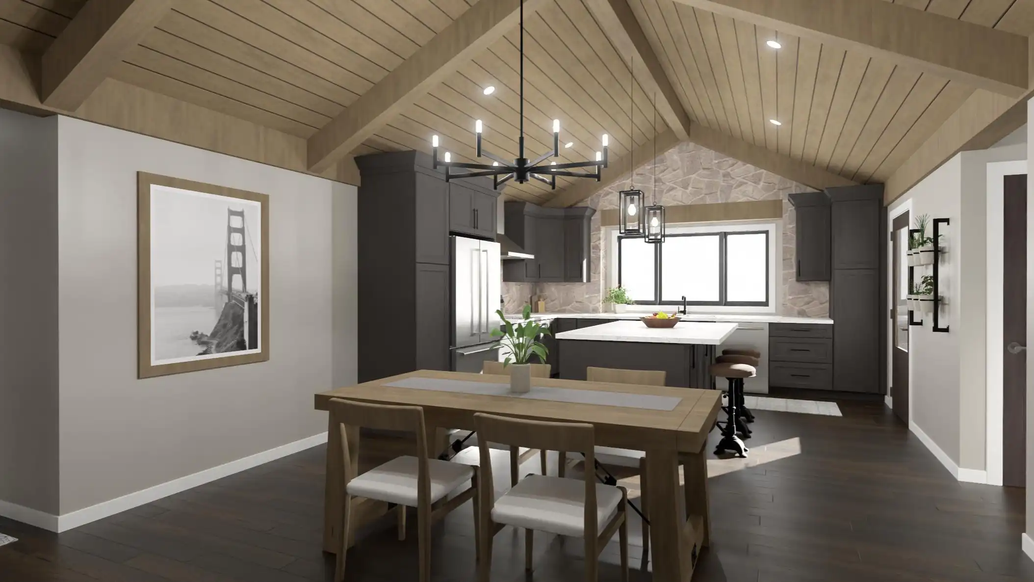
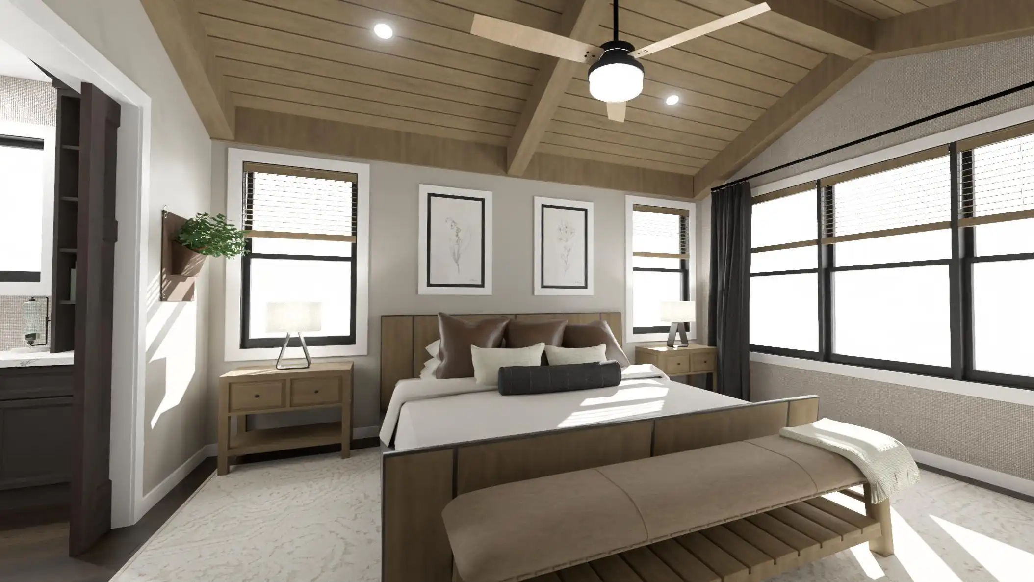
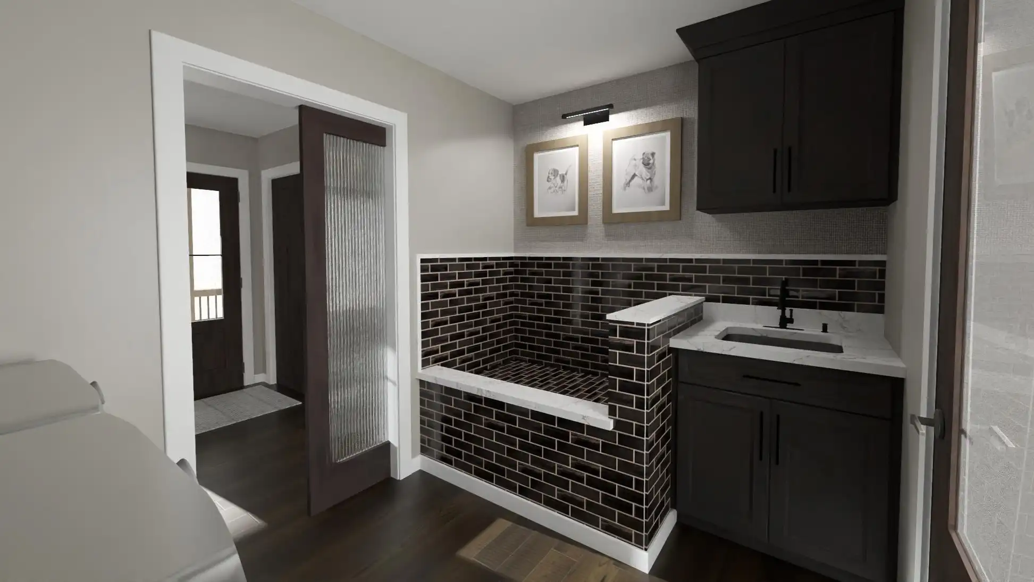
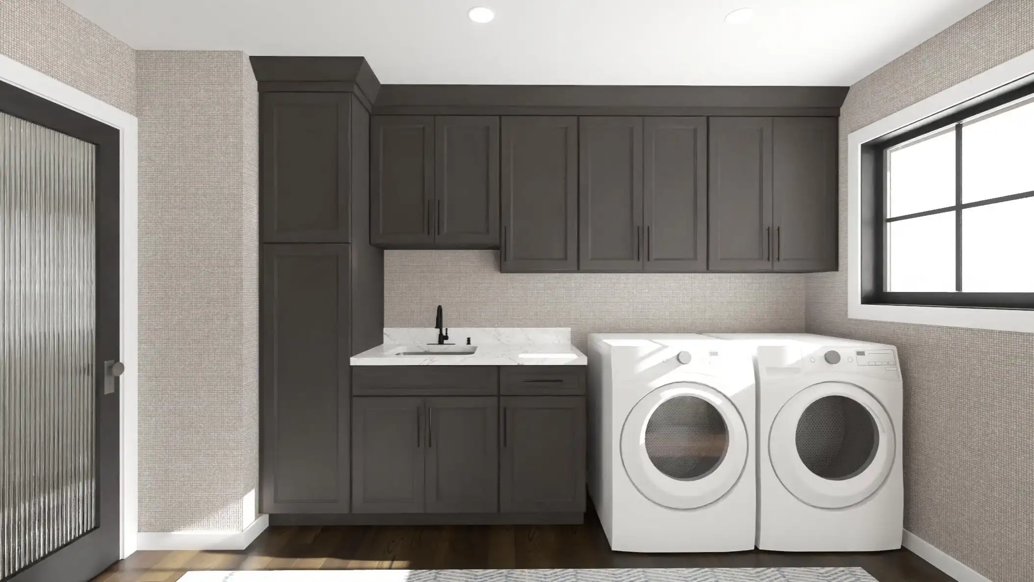
The Flint is a beautifully crafted modern ranch-style floor plan designed for homeowners who value comfort, functionality, and contemporary design. Offering 1,658 square feet of finished living space, this 2-bedroom, 2-bath home delivers the convenience of single-level living with an open, welcoming layout that maximizes both space and natural light. At the heart of the home is a spacious open-concept living area where the kitchen, dining, and great room flow seamlessly together. Vaulted ceilings create an airy atmosphere, while large windows bring abundant natural light into the main living spaces, making the home feel both bright and inviting. The thoughtfully designed layout is ideal for daily living, entertaining guests, or simply relaxing at home. The kitchen features beautiful maple-stained cabinetry and overlooks the main living areas, allowing homeowners to stay connected while preparing meals or hosting gatherings. The adjoining dining space provides plenty of room for both everyday dining and special occasions. The private primary suite serves as a comfortable retreat, complete with a private bath and generous closet space. A second bedroom and full bathroom offer flexibility for guests, a home office, or additional living needs while maintaining privacy and convenience. One of the standout features of the Flint is its striking exterior design. The home showcases durable LP siding, bold painted black windows, textured fiberglass exterior doors, and attractive stone accents that create exceptional curb appeal. A spacious 2-car garage provides ample room for vehicles, storage, and everyday convenience. With its combination of modern finishes, efficient design, and timeless architectural character, the Flint is an excellent choice for homeowners seeking a modern ranch home that balances style, comfort, and practicality in a thoughtfully designed single-story floor plan. Need more room? An optional basement expansion can add a family room, gym, wet bar, two bedrooms, a full bath, and plenty of storage, giving your home space to grow with your needs.
FLINT
WN145
Details
- NEW Floor Plan Designs
- One Story
- 1658 Sqft
- 76x44 Footprint
- 2 Bedrooms
- 2 Bathrooms
- 869 Favorited
Available Features
- 2 Car Garage
- Covered Front Porch
- Design Options Available
- Fireplace
- Flex Space
- Front Porch
- Hobby/Craft
- Home Office
- Kitchen Island
- Main Floor En-Suite Bedroom
- Main Floor Laundry
- Mudroom
- Open Floor Plan
- Open Great Room
- Owners Entry
- Storage
- Vaulted Ceilings
- Walk In Closet
Floor Plan Preview