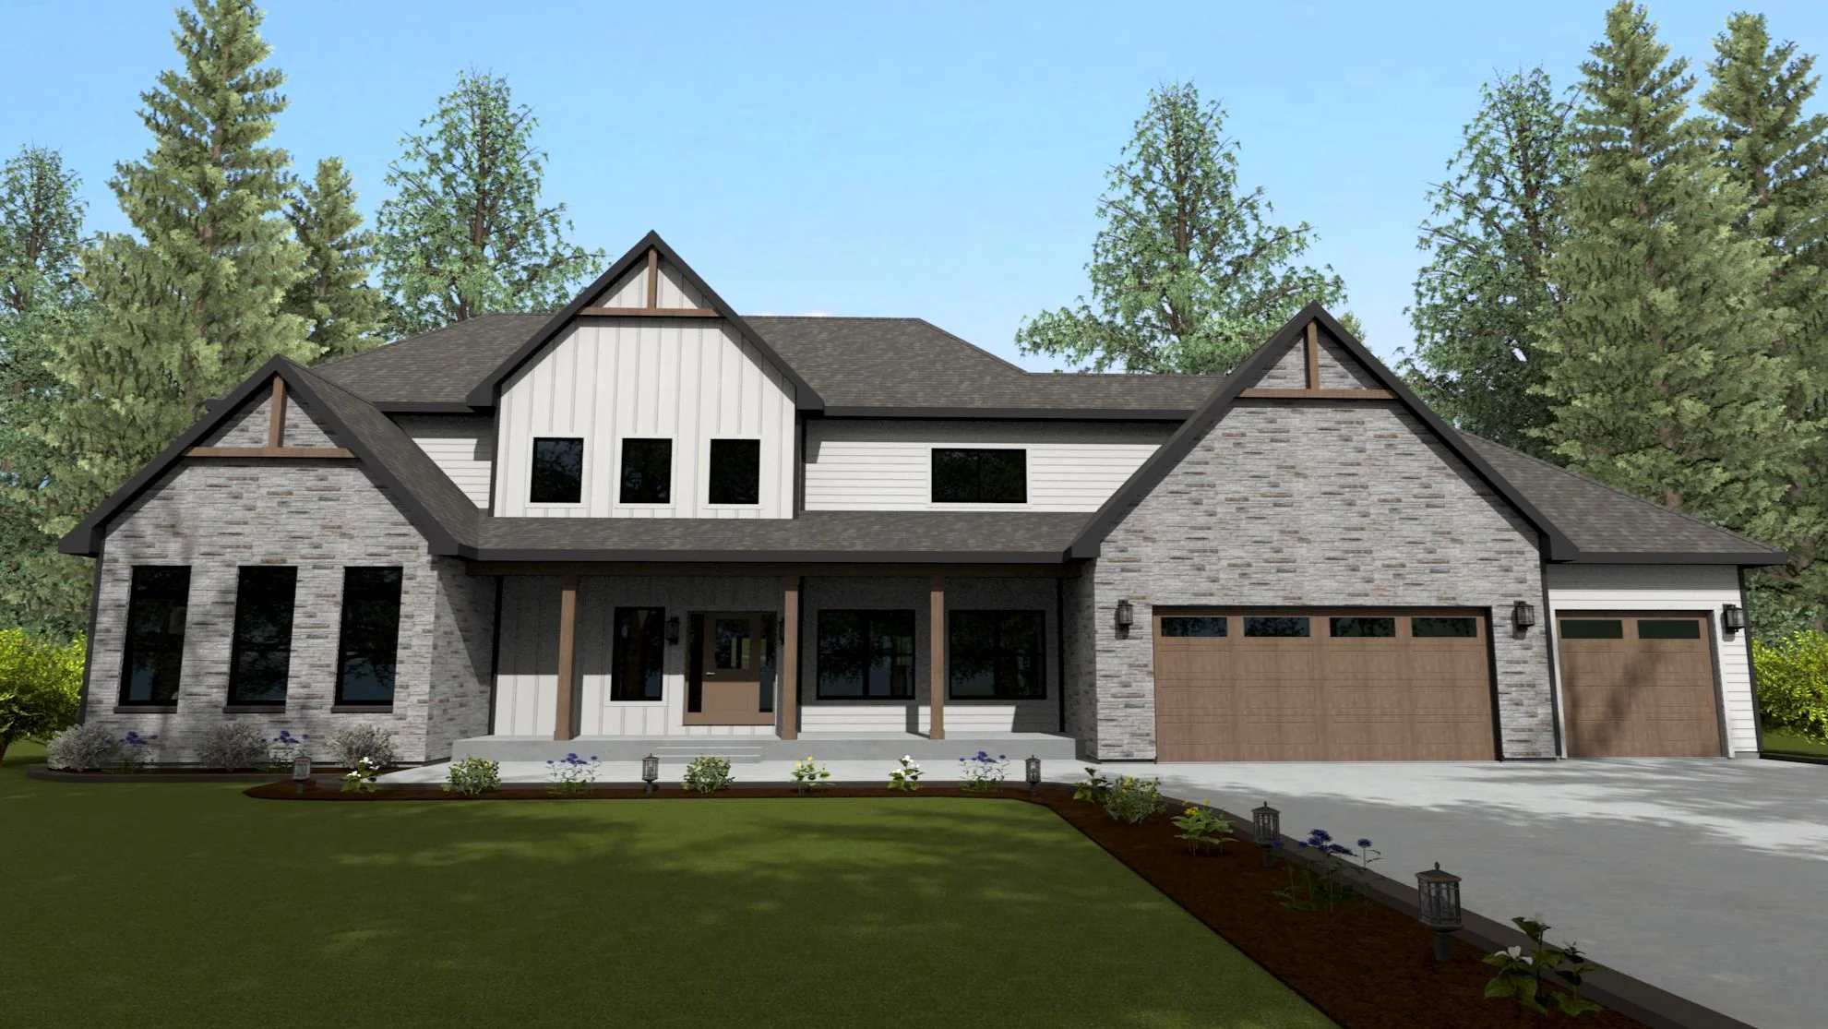
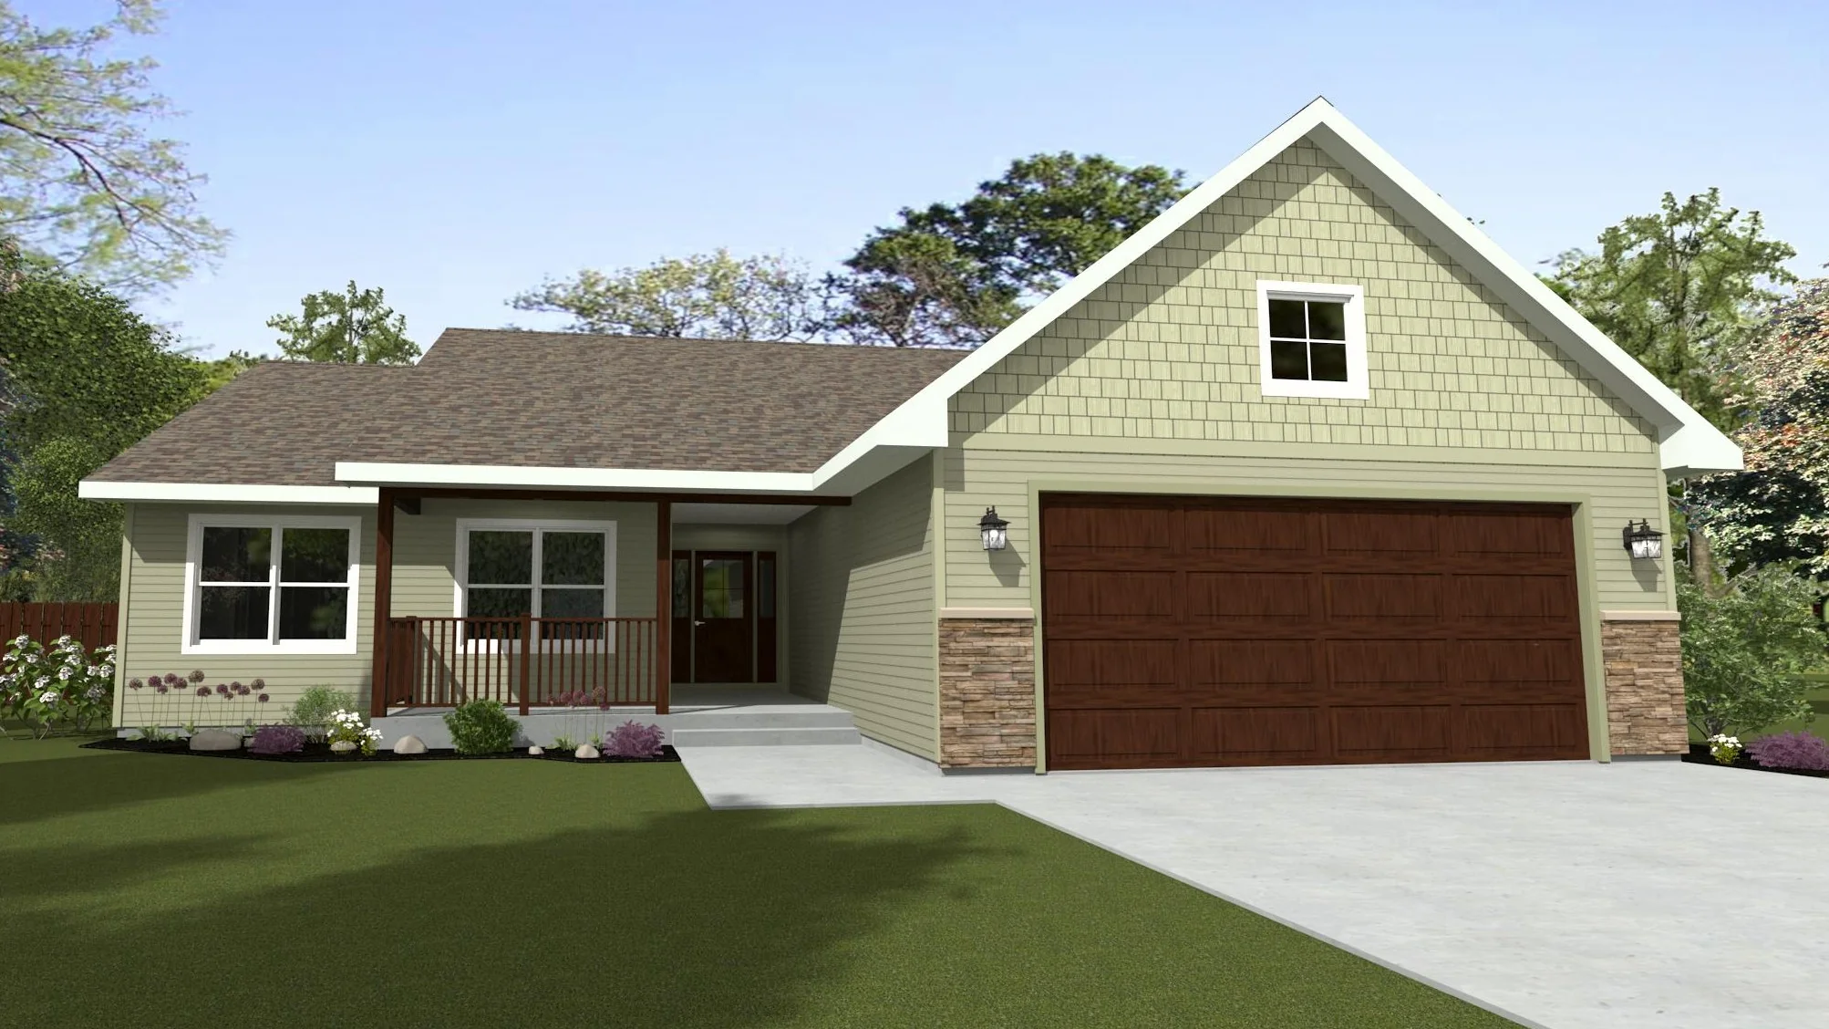
Exterior Front
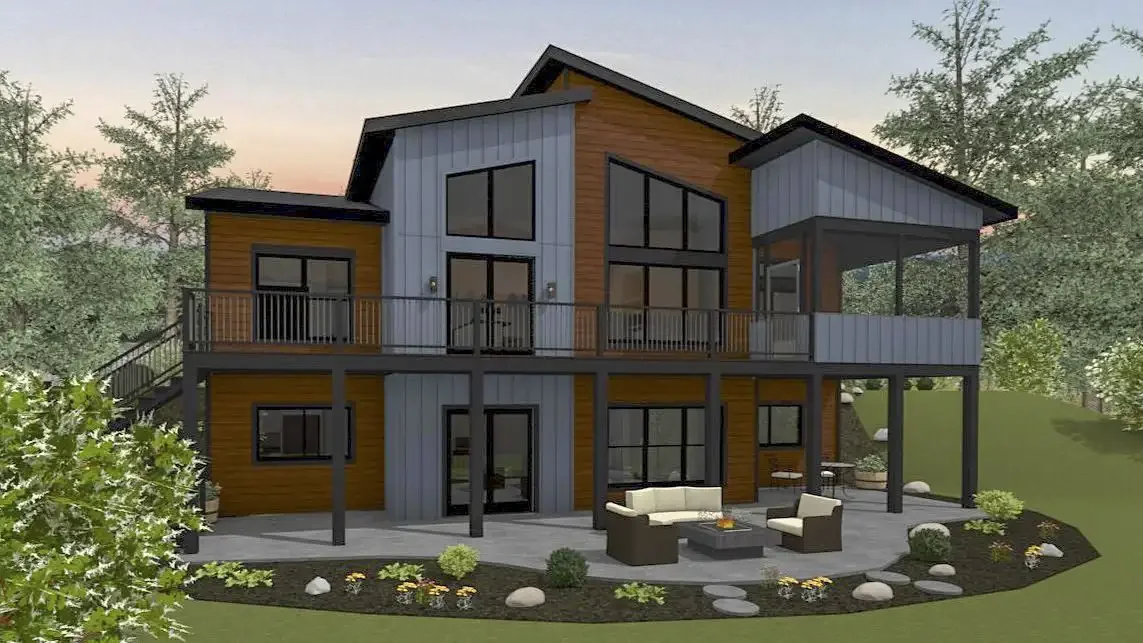
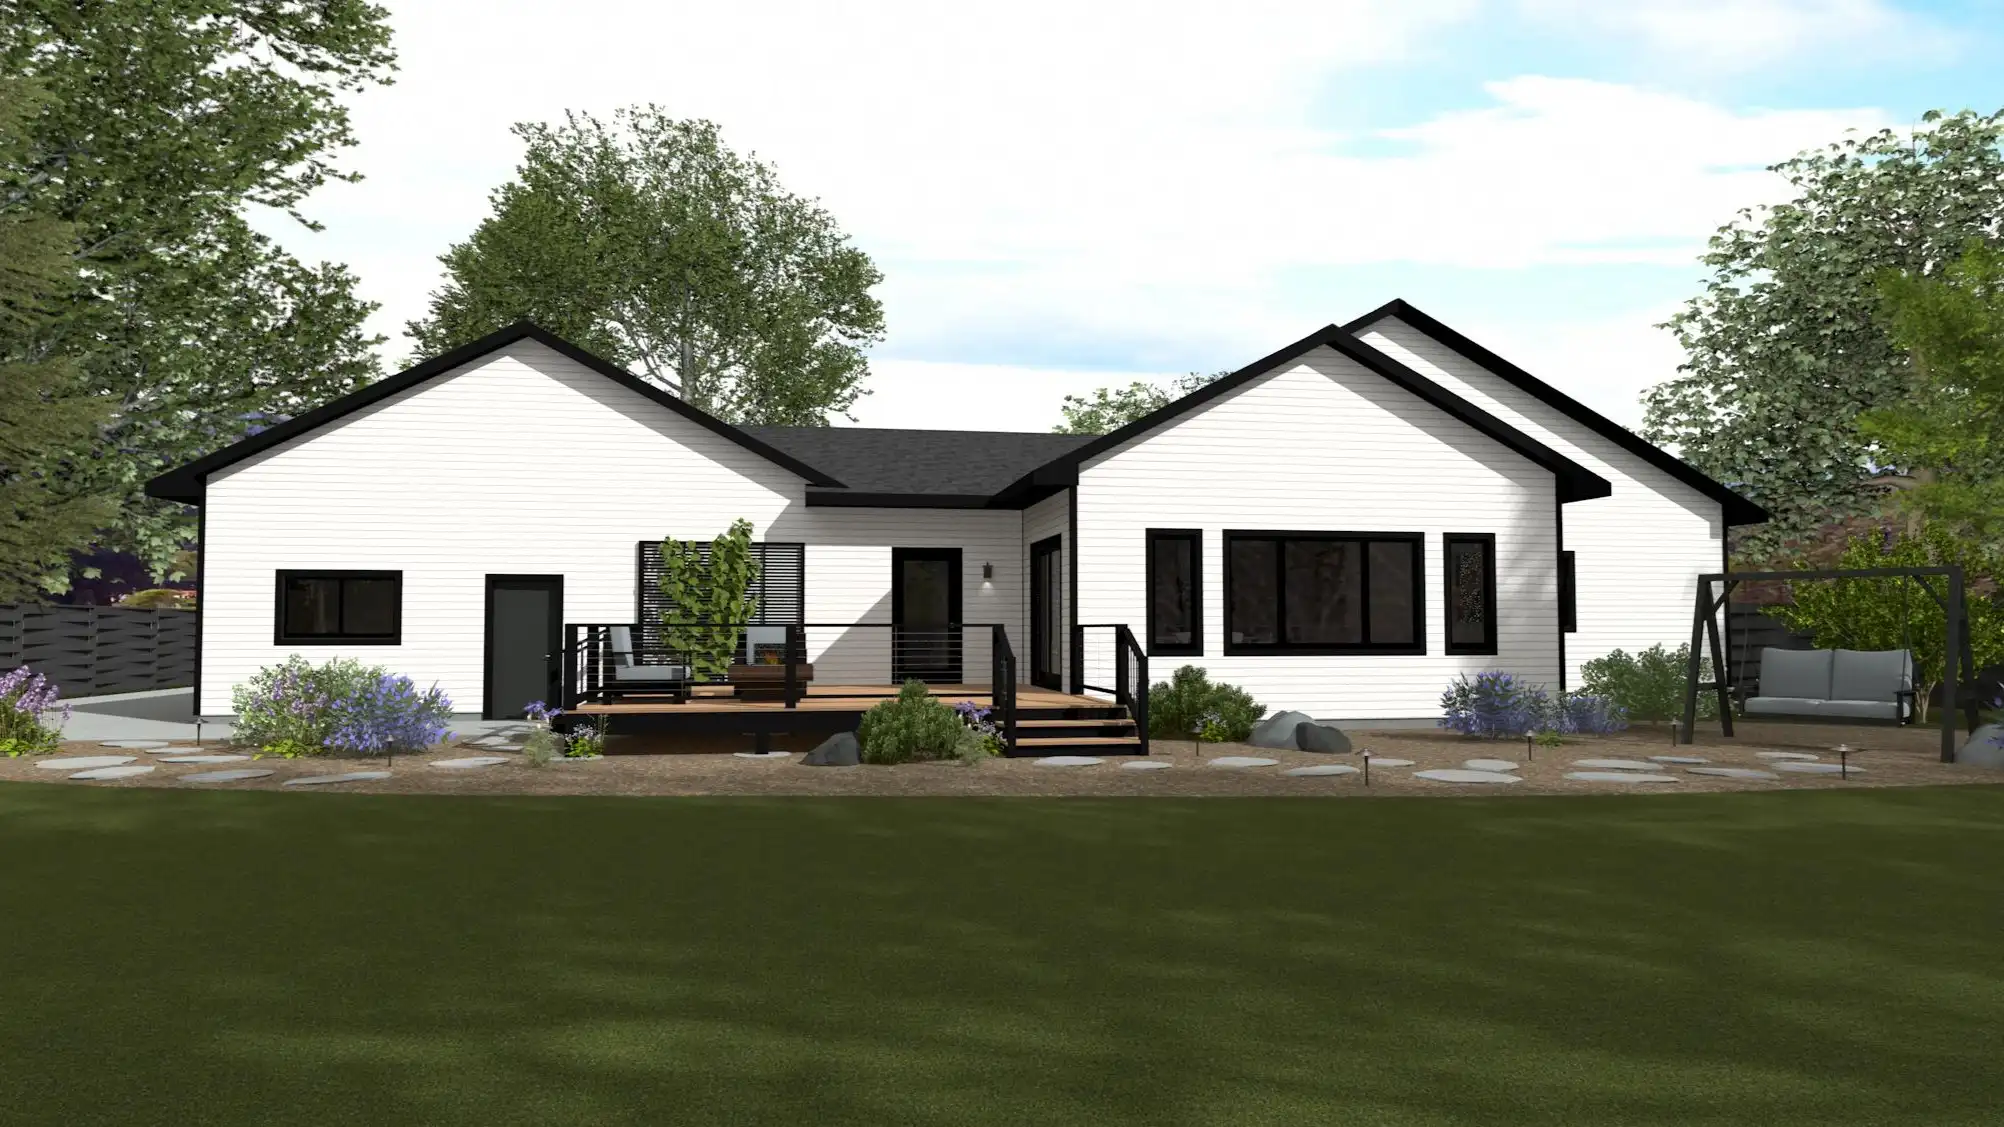 Exterior Rear
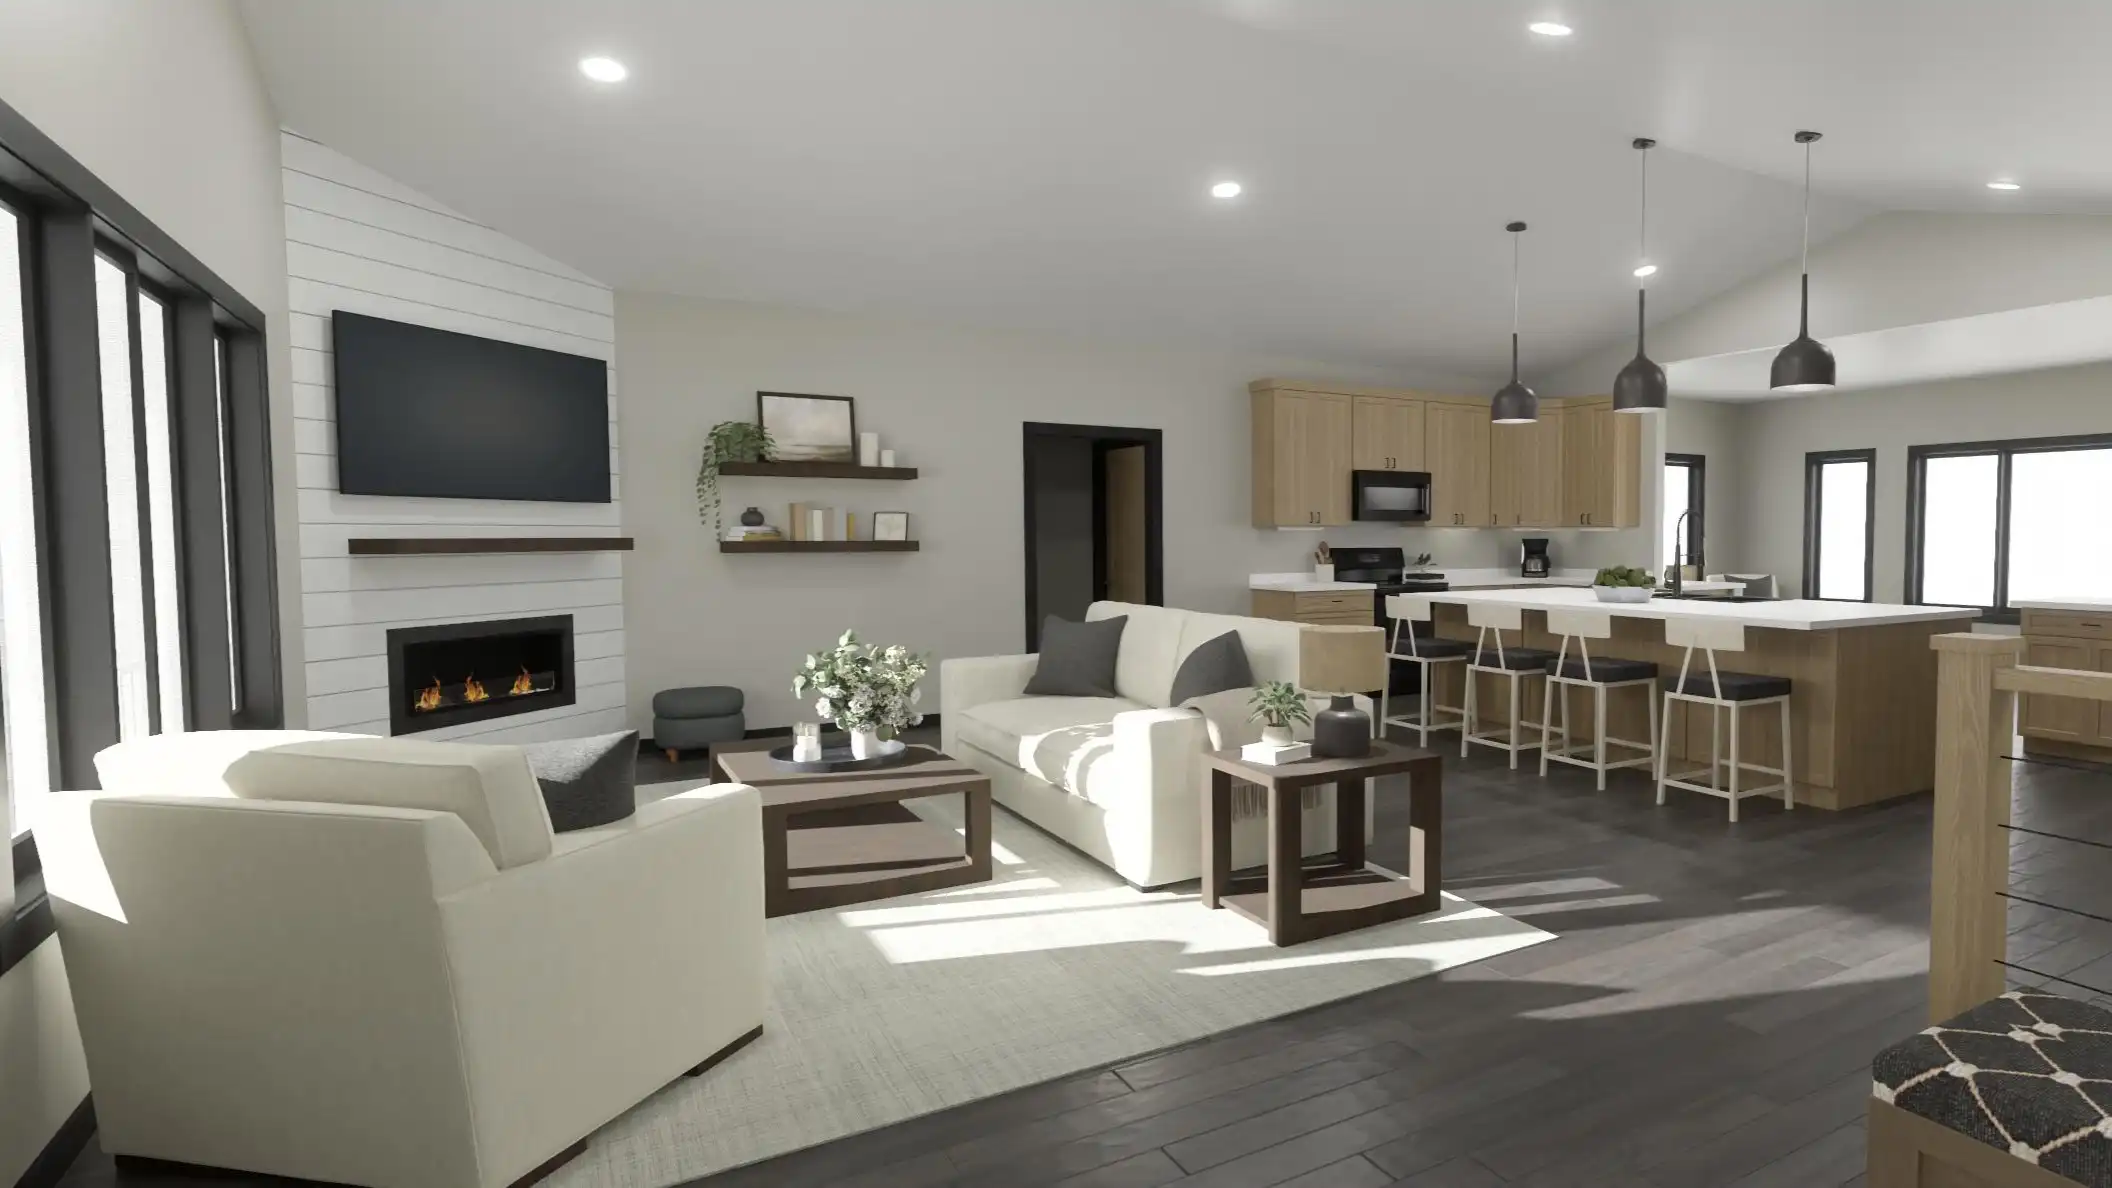 Interior - Great Room
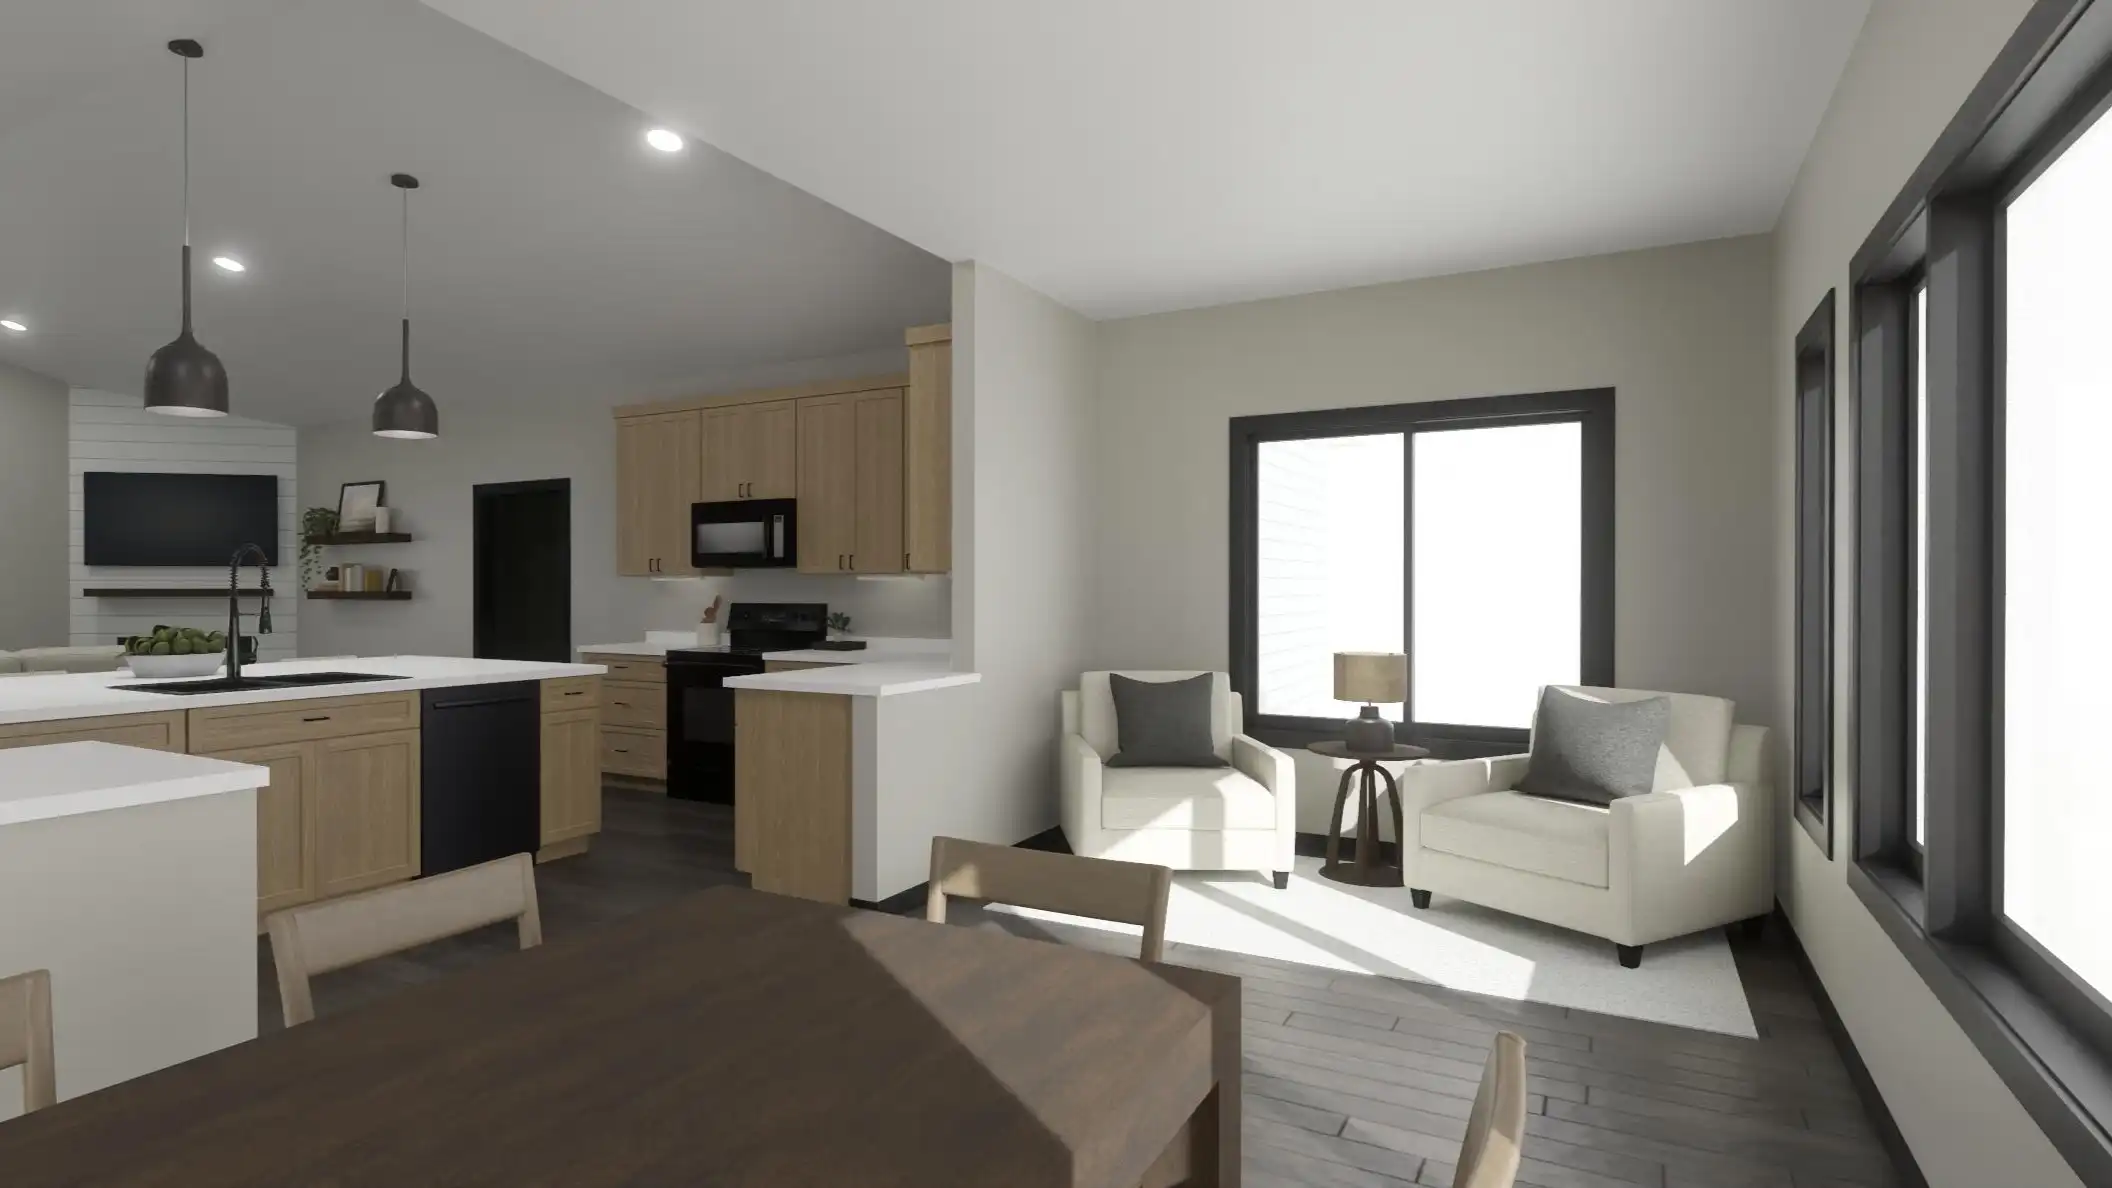 Interior - Dining Area
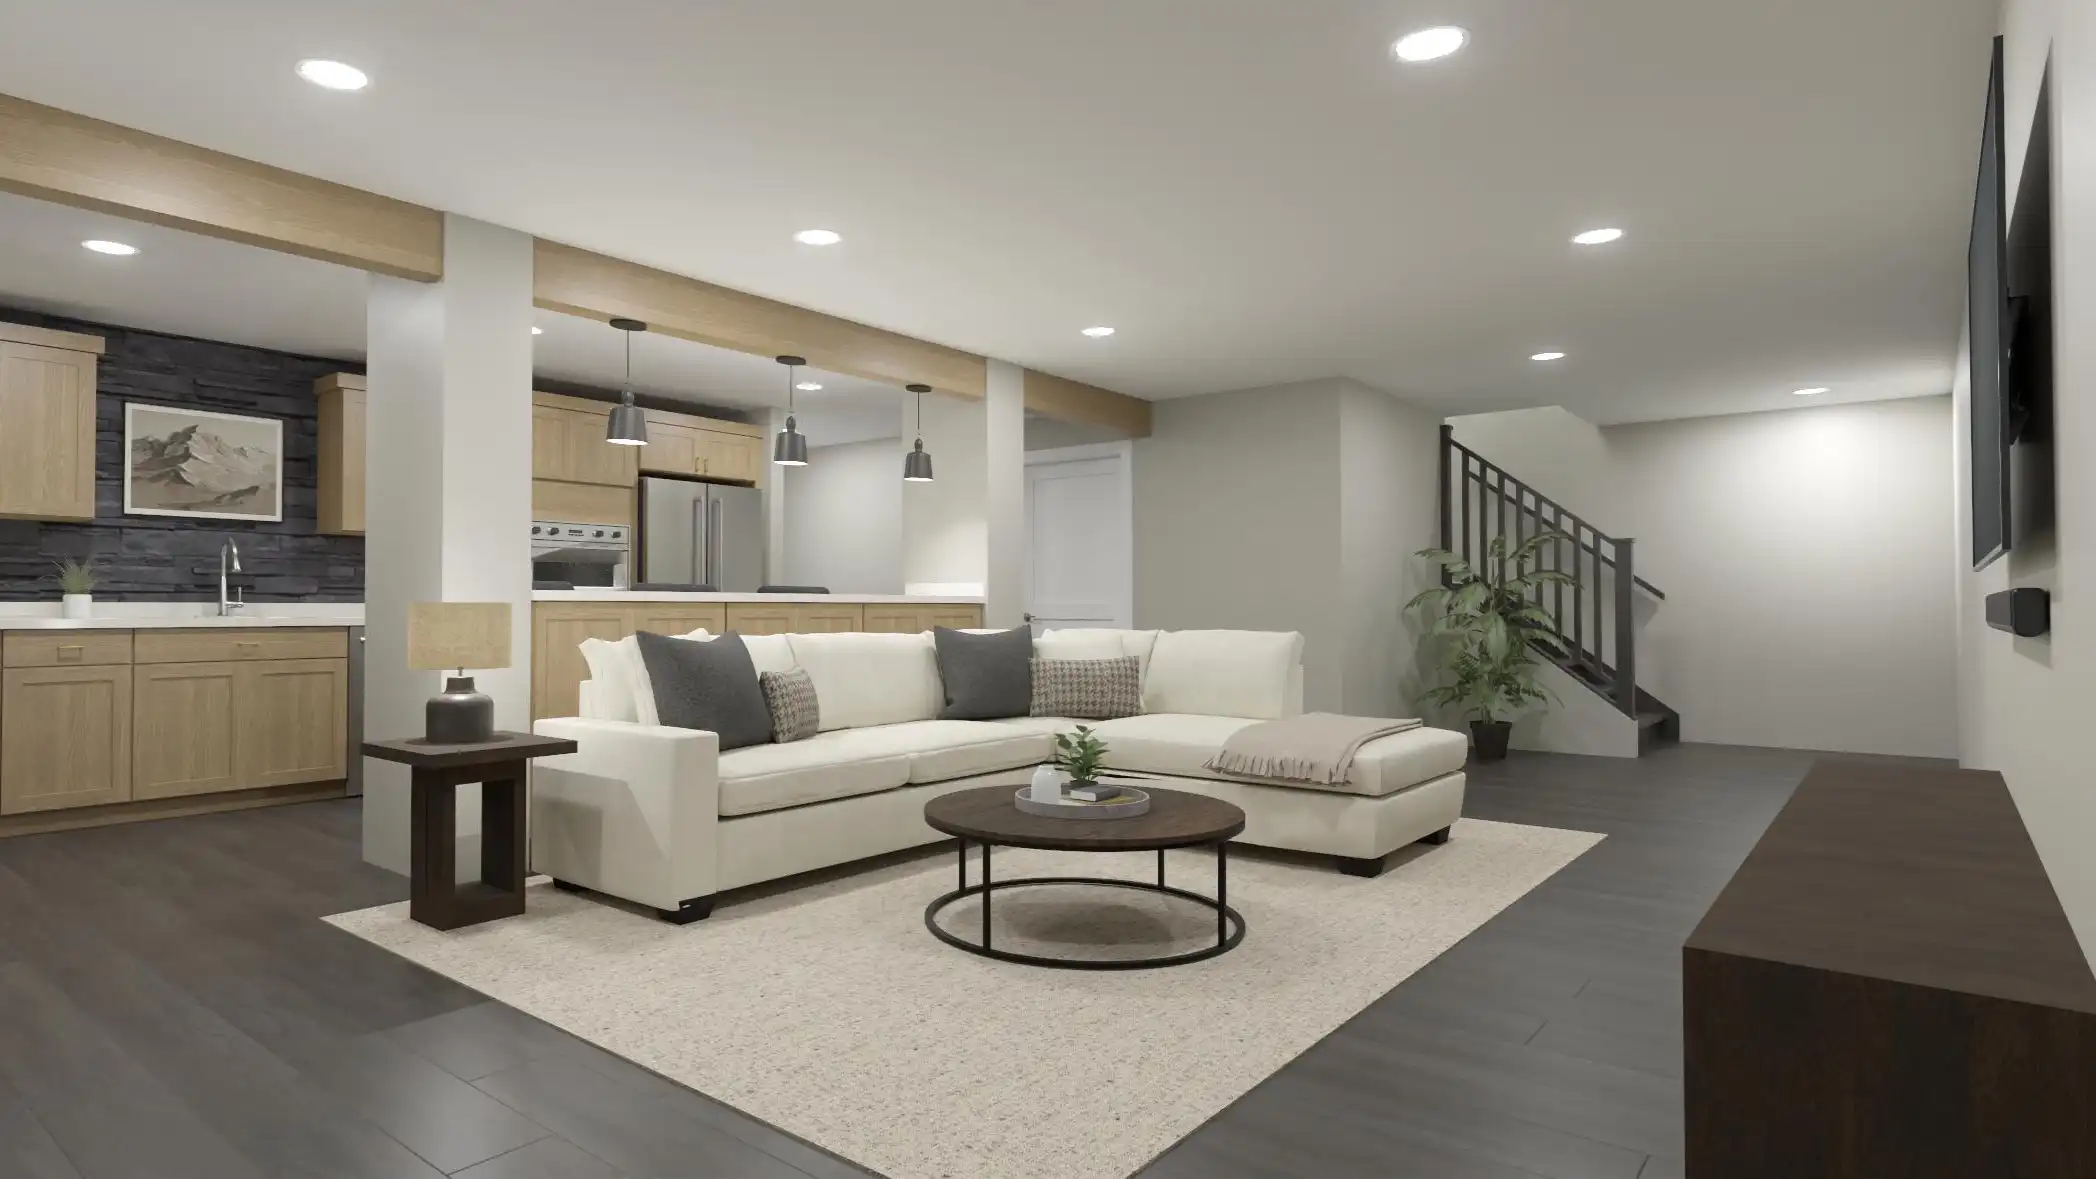 DESIGN OPTION - Lower Level Rec Room
Description
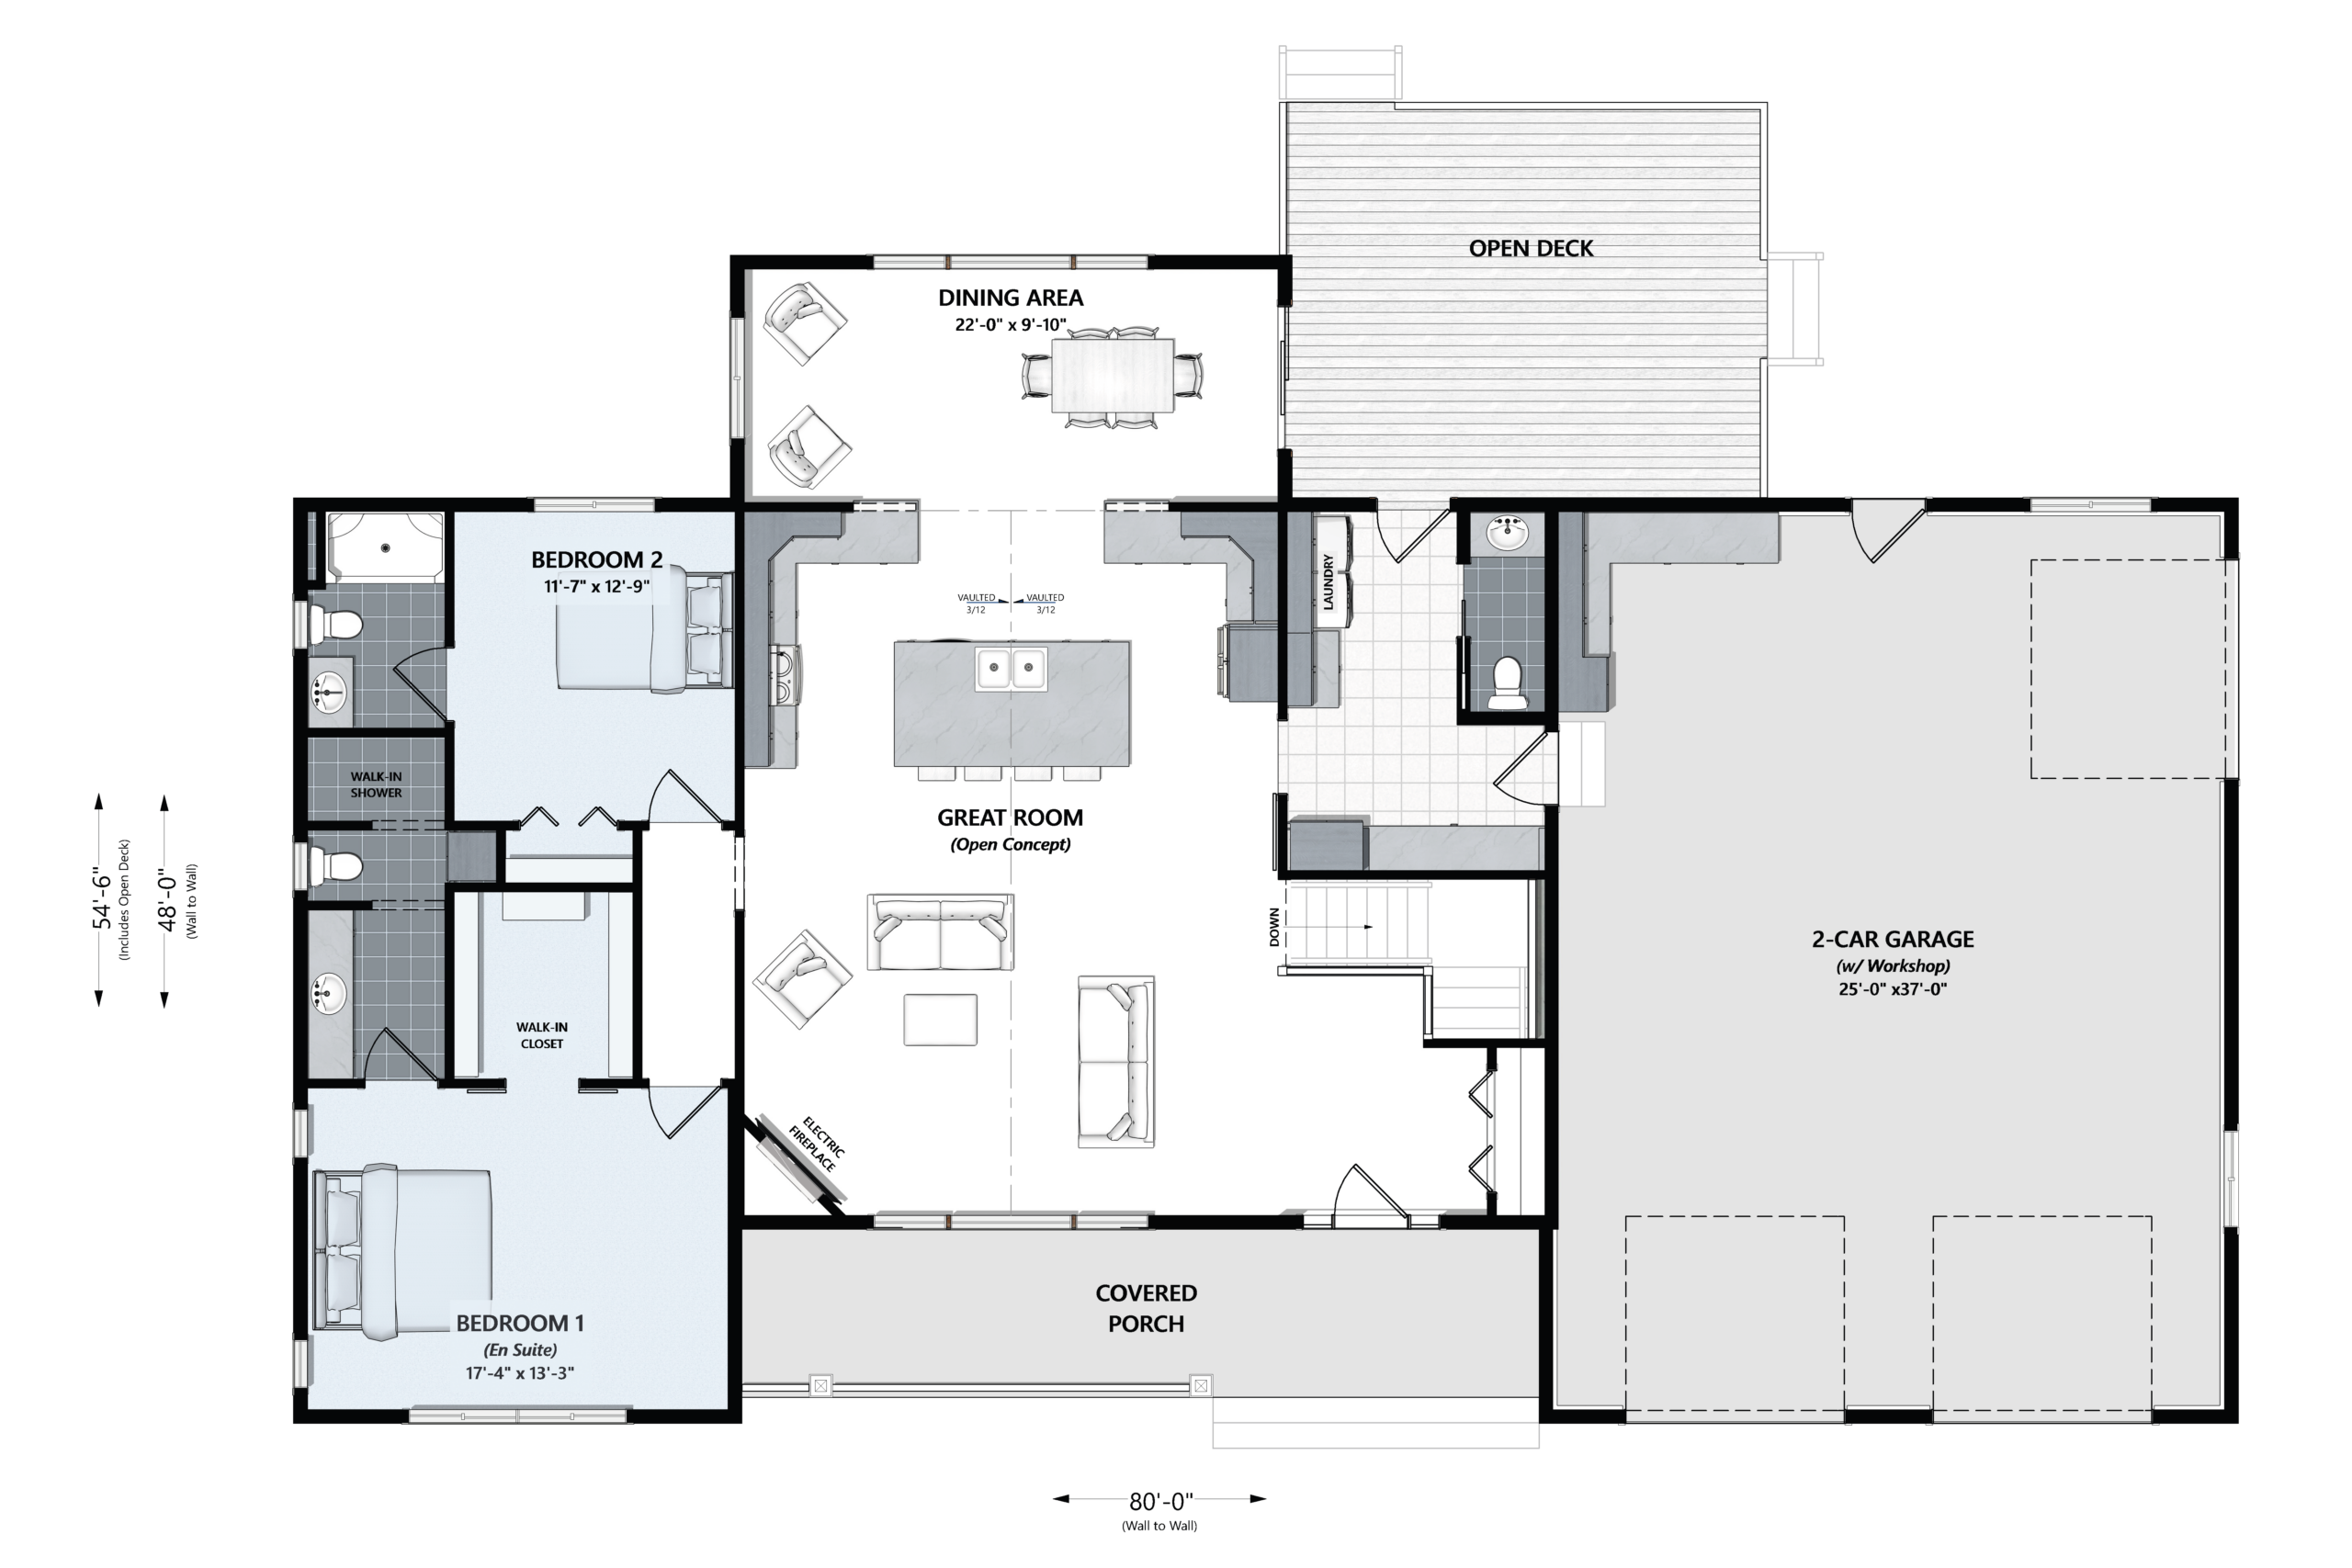
The Jasper is a thoughtfully designed, modern ranch-style floor plan that makes main-level living feel spacious, comfortable, and easy to enjoy. With 1,931 square feet of finished living space on the main floor, this 2-bedroom, 2.5-bath home features an open-concept layout with a large kitchen, vaulted great room ceilings, and abundant natural light throughout the main living area.
The kitchen flows into a dedicated dining nook with room for both everyday meals and a cozy sitting area. A sliding door opens from the dining area to the open back deck, creating an easy connection between indoor and outdoor living.
The main-floor primary suite includes a walk-in closet and private bath, creating a comfortable retreat for homeowners. A second bedroom with its own private bath offers added privacy and convenience for guests. A convenient half bath is also located on the main level for visitors.
One of the standout features of the Jasper floor plan is the spacious 2-car garage, which includes more than 1,000 square feet of space and a dedicated workshop area. With direct access to the mudroom/laundry room, the layout is ideal for keeping everyday messes contained and out of the main living spaces.
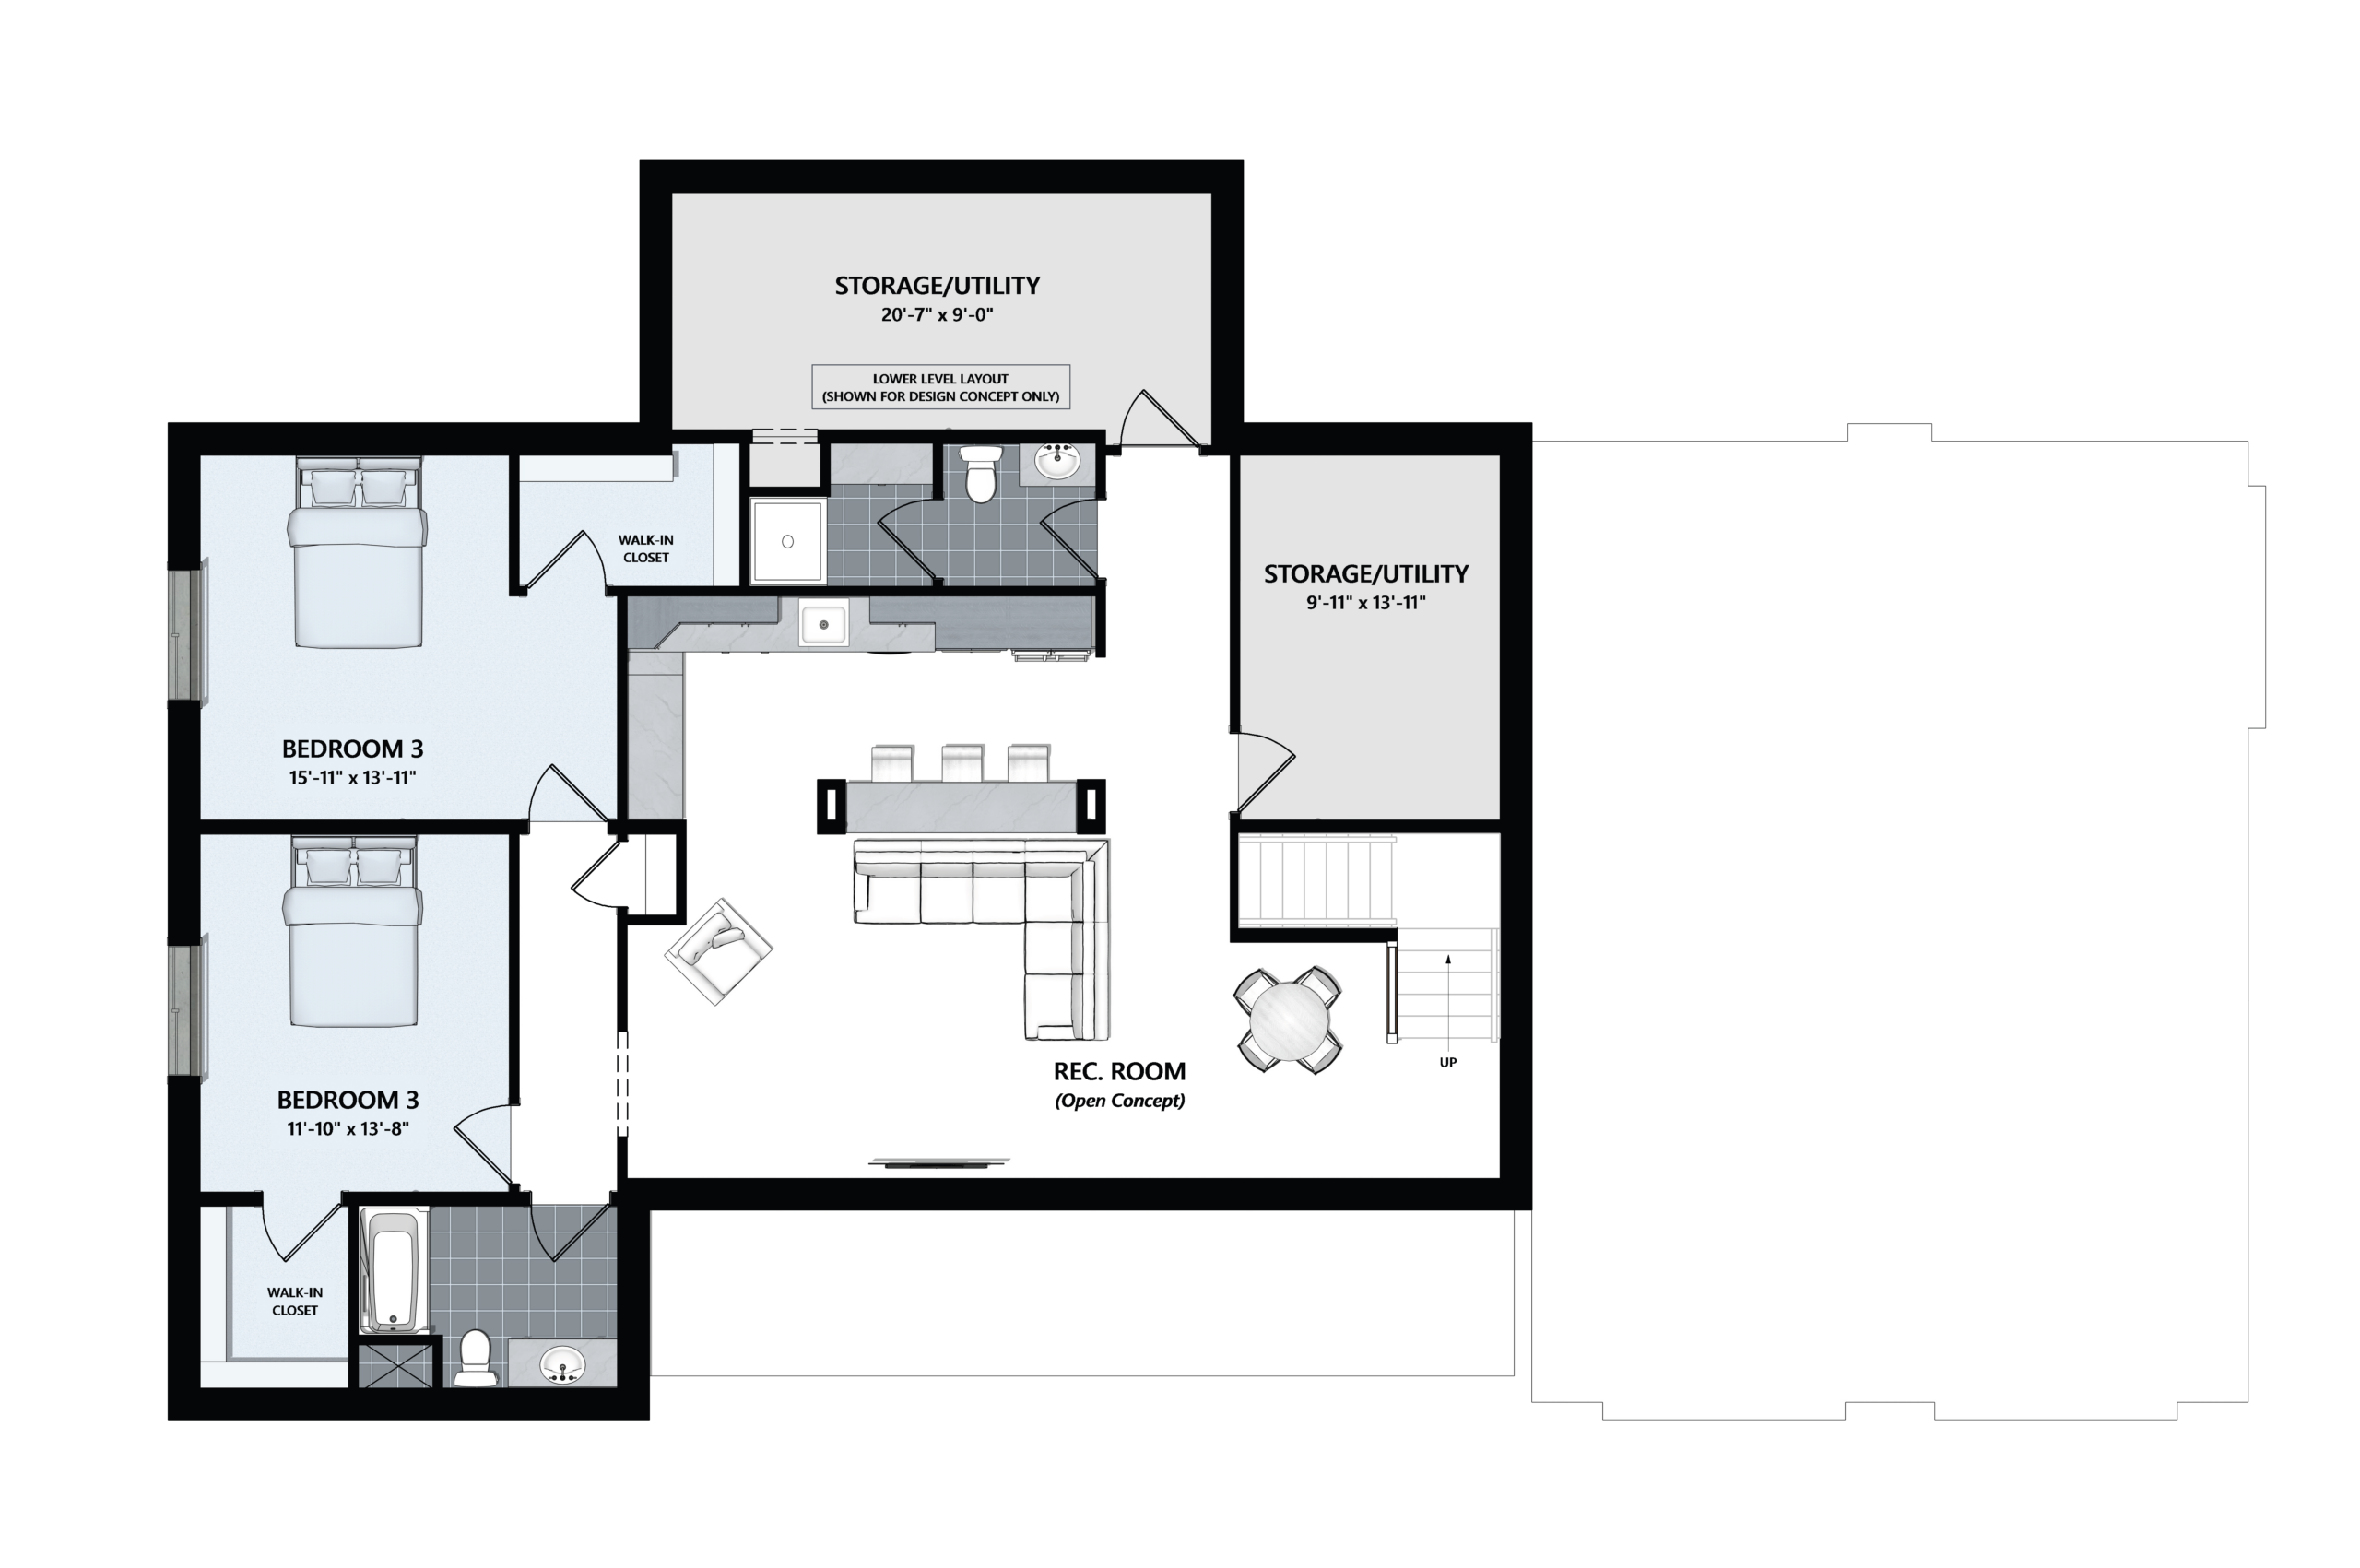
For homeowners looking for even more room to gather, relax, or host overnight guests, the Jasper also offers an optional finished lower level. This design option adds approximately 1,600 square feet of living space, including 2 additional bedrooms, 2 full bathrooms, an open rec room, a kitchen and bar with seating, extra storage space, and the option to include a sauna room.
JASPER
WN170
Details
- NEW Floor Plan Designs
- One Story
- 1931 Sqft
- 80x54.5 Footprint
- 2 Bedrooms
- 2.5 Bathrooms
- 1448 Favorited
Available Features
- 2 Car Garage
- Covered Front Porch
- Deck
- Design Options Available
- Fireplace
- Flex Space
- Formal Dining Room
- Front Porch
- Hobby/Craft
- Home Office
- Kitchen Island
- Main Floor En-Suite Bedroom
- Main Floor Laundry
- Mudroom
- Open Floor Plan
- Open Great Room
- Owners Entry
- Storage
- Vaulted Ceilings
- Walk In Closet
- Workshop
Floor Plan Preview