Description
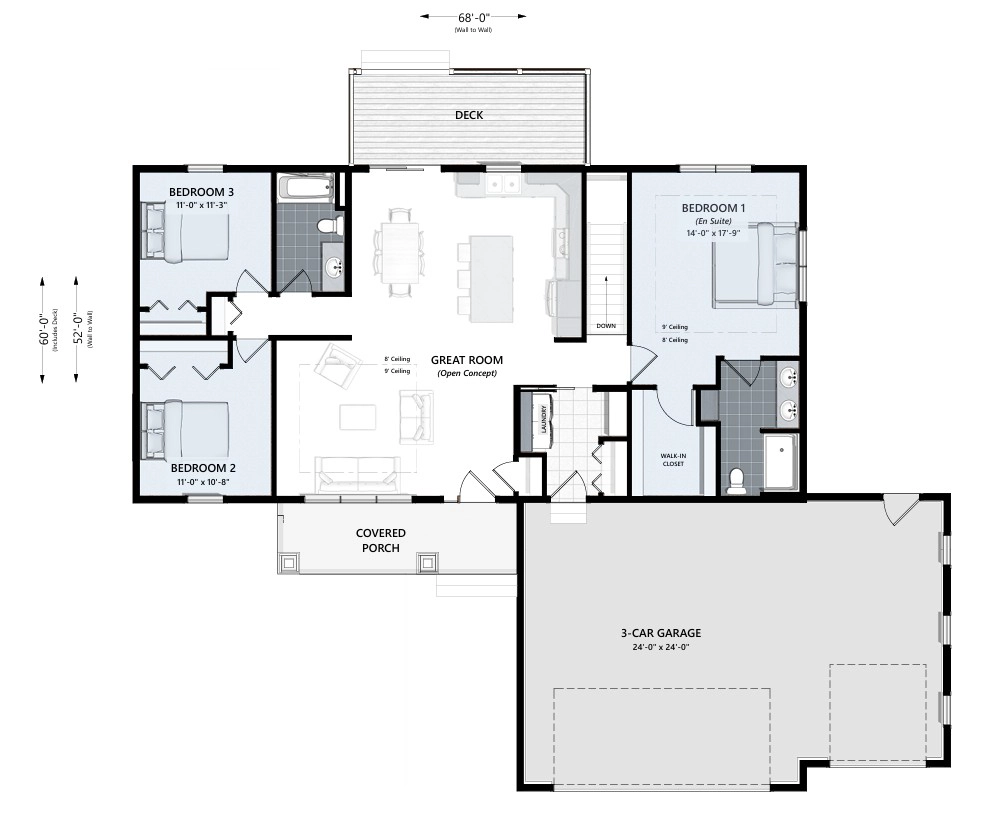
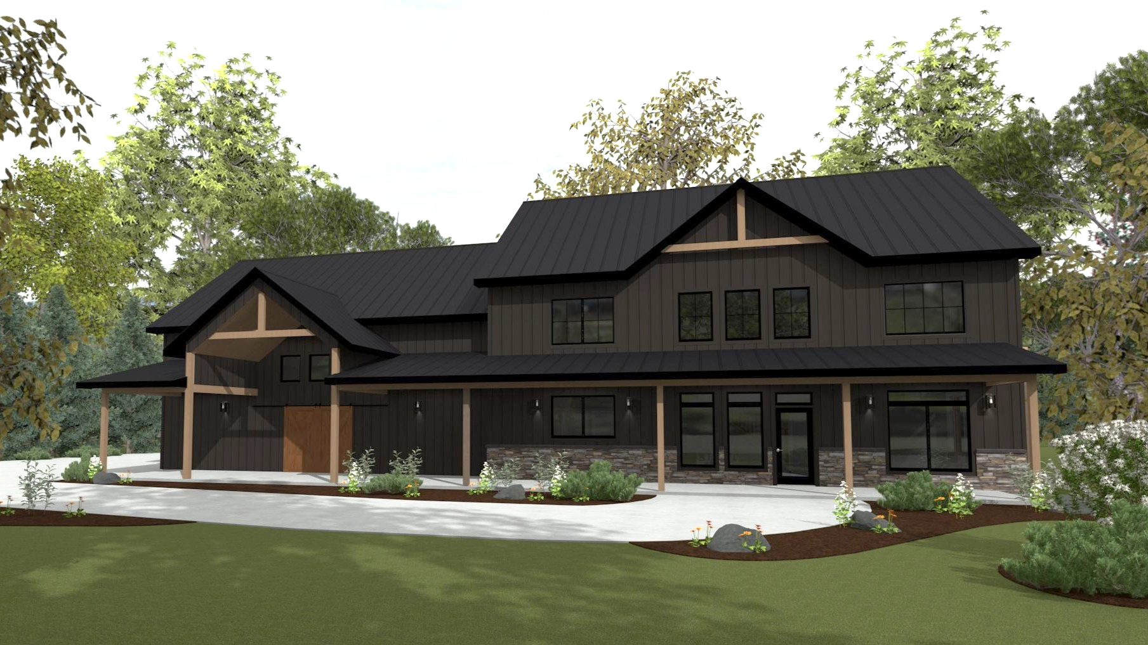
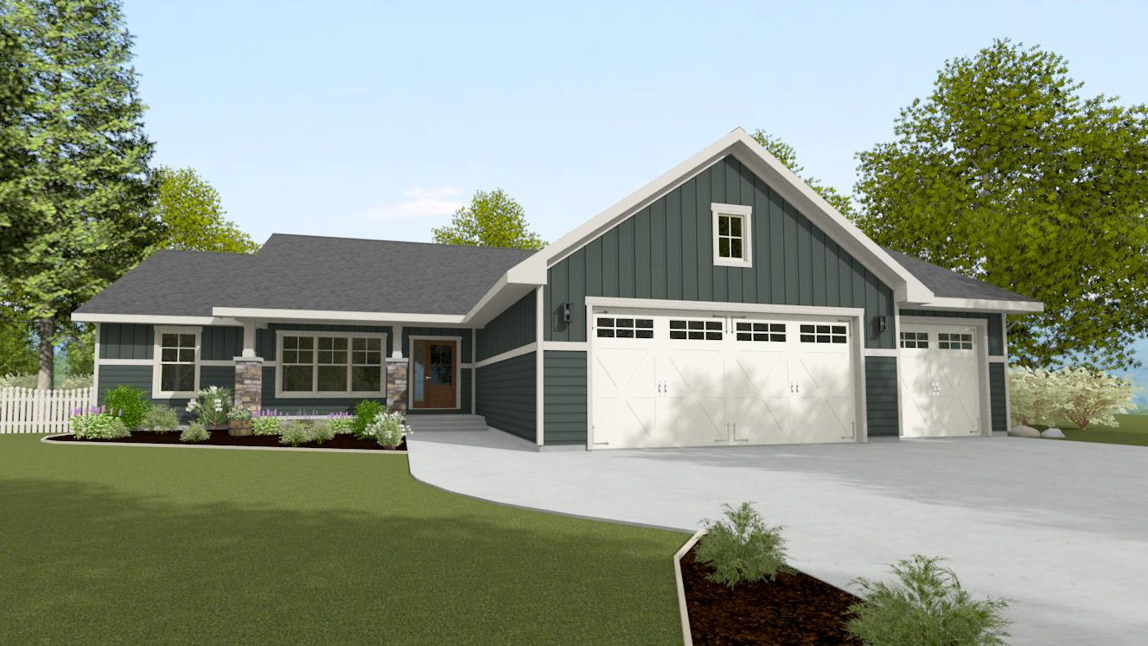
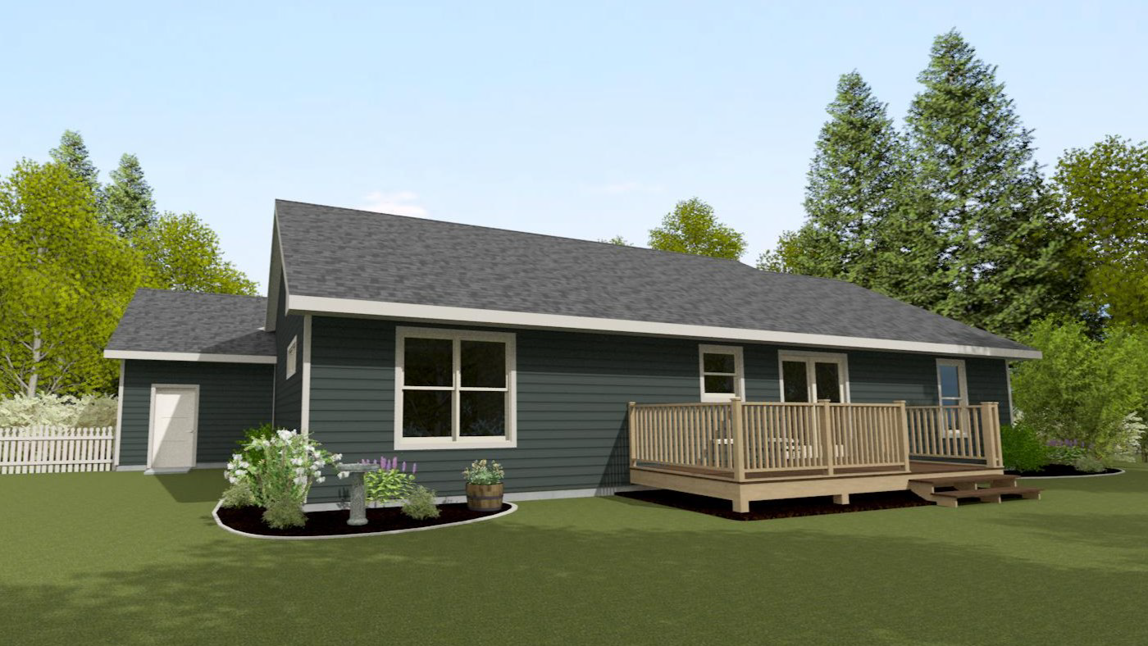
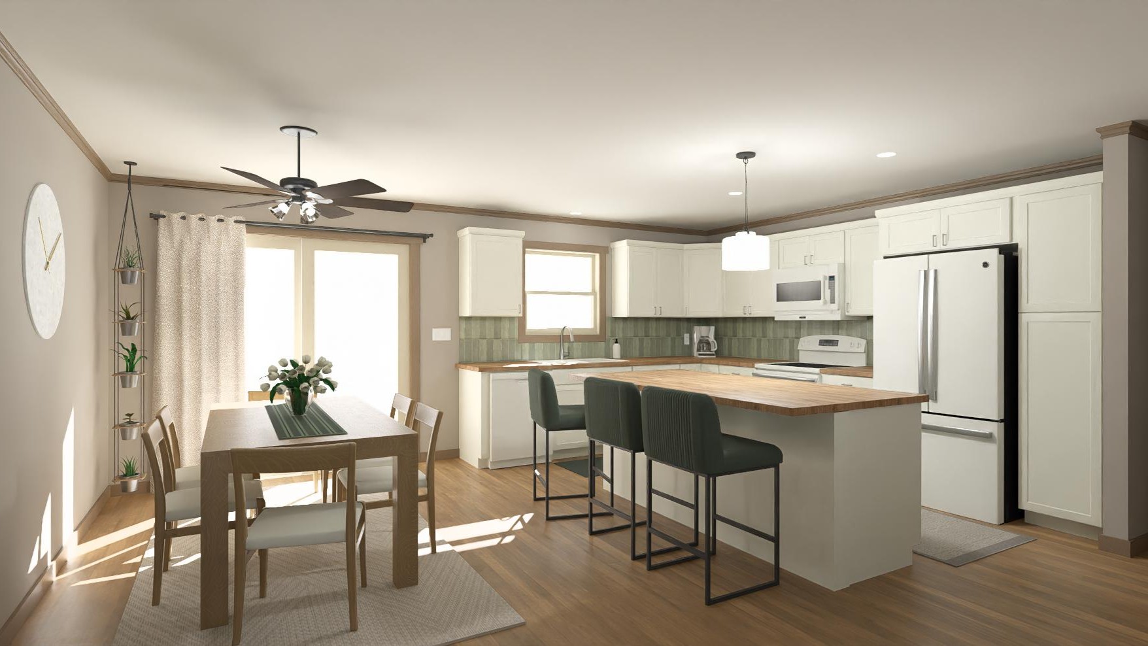
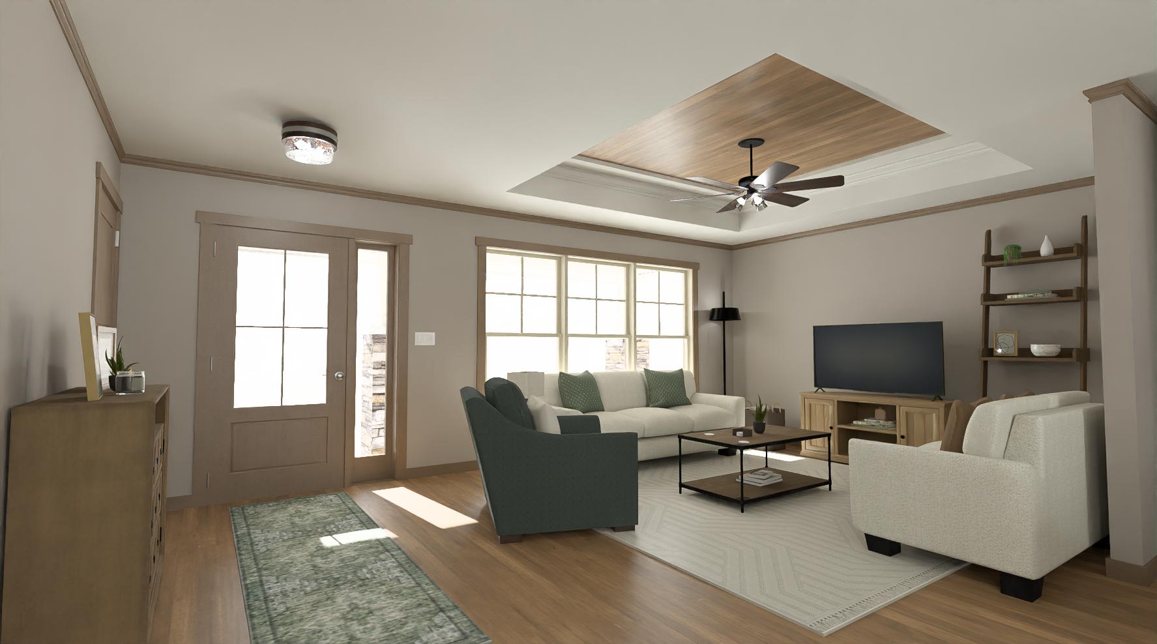
A refreshed take on a Wausau Homes classic, the Hallmark II brings new inspiration to comfortable ranch-style living. This thoughtfully designed one-story home features 3 bedrooms, 2 bathrooms, and an open-concept great room, creating an inviting space for everyday living and entertaining. The exterior blends Modern Farmhouse style with Craftsman-inspired details, giving the Hallmark II a warm, welcoming look with plenty of curb appeal. A recessed front entry sets the tone for the thoughtfully designed interior. Inside, the spacious great room serves as the heart of the home, offering an easy flow between the living area and kitchen. A tray ceiling adds architectural interest, while the generous kitchen features a center island and convenient access to the rear deck, making it easy to gather with family and friends indoors or out. The main-level primary suite provides a private retreat with its own bathroom and walk-in closet. Two additional bedrooms and a second full bathroom are located on the opposite side of the home, creating a functional split-bedroom design that offers added privacy. With its inviting open layout, private primary suite, and updated exterior design, the Hallmark II combines the essential features of ranch living with the warmth and character that make a house feel like home.
HALLMARK II
WR135
Details
- NEW Floor Plan Designs
- One Story
- 1568 Sqft
- 68' x 52' Footprint
- 3 Bedrooms
- 2 Bathrooms
- 75 Favorited
Available Features
- 3 Car Garage
- Covered Front Porch
- Deck
- Design Options Available
- Front Porch
- Hobby/Craft
- Home Office
- Kitchen Island
- Main Floor En-Suite Bedroom
- Main Floor Laundry
- Mudroom
- Open Floor Plan
- Open Great Room
- Split Bedroom Design
Floor Plan Preview